$469,000
3 bds · 2 ba · 2,146 sqft
2326 Bahama Point Avenue, North Las Vegas, 89031
North Las Vegas, NV 89031
Enter your address below to find out how much your home is REALLY worth
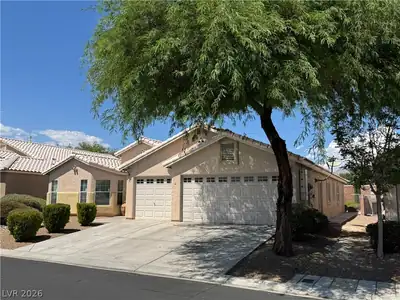
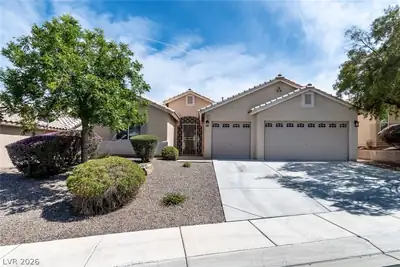
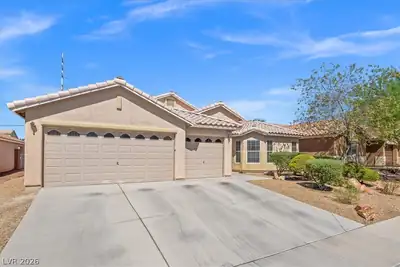
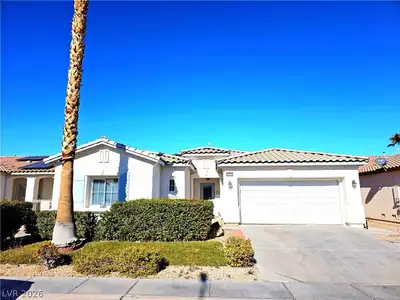
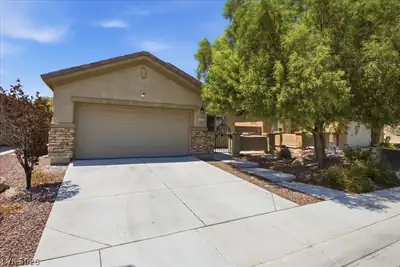
Impeccably maintained 3-bedroom home nestled in a gated community.On arrival the custom iron front entry gate adds a touch of elegance & sets the tone for the rest of this property.Inside… Show more
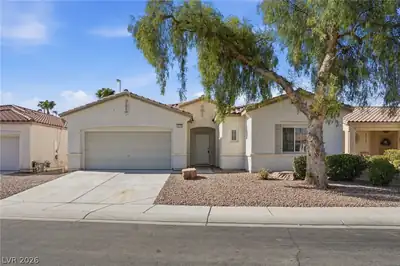
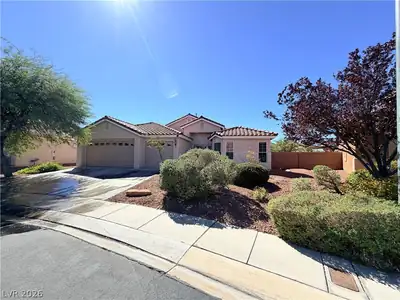
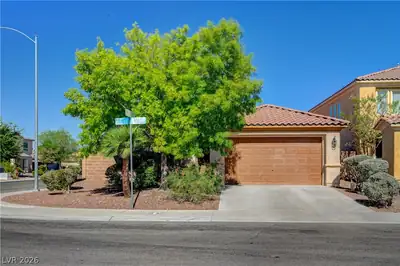
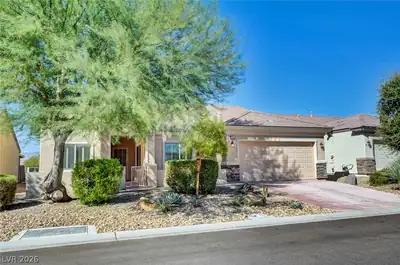
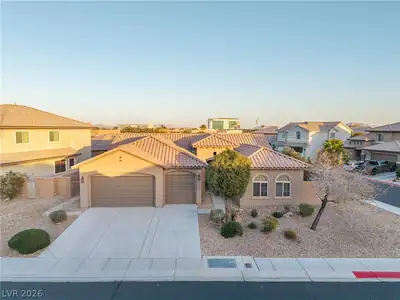
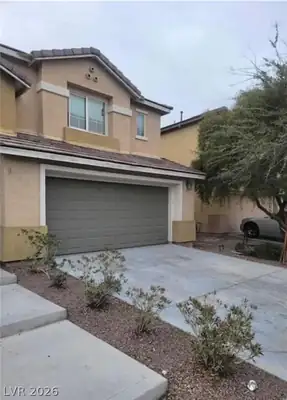
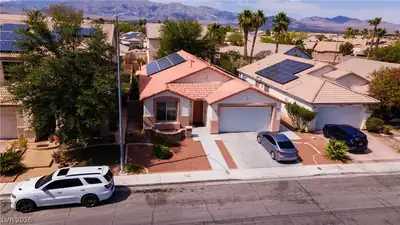
Impeccably maintained 3-bedroom home nestled in a gated community.On arrival the custom iron front entry gate adds a touch of elegance & sets the tone for the rest of this property.Inside, you’ll find a open floorpan including a family room, dining area, and kitchen which is equipped with a large island with sleek granite countertops, 42" kitchen cabinets & stainless steel appliances including double ovens.The generous walk-in pantry also offers plenty of storage.The home’s flexible layout also includes a den which serves as an ideal flex space for a home office, den or could even be converted into a 4th bedroom.Enjoy the outdoors year-round with an extended patio, perfect for entertaining or relaxing in the hot tub.Additional upgrades include a premium water softening system, overhead storage in the garage & solar panels to help save on energy costs.Located with easy access to shopping, dining & major roadways, don’t miss the chance to make this home yours today!
| Room | Dimensions | Description |
|---|---|---|
| Den | 13x12 | Other |
| Living Room | 19x14 | None |
| Dining Room | 19x13 | Dining Area |
| Kitchen | 13x9 | Granite Countertops, Lighting Recessed, Stainless Steel Appliances, Tile Flooring, Walk-in Pantry |
| Bedroom 3 | 14x10 | Ceiling Fan, Closet, TV/ Cable |
| Bedroom 2 | 10x14 | Ceiling Fan, Closet, TV/ Cable |
| Primary Bathroom | 10x9 | Double Sink, Separate Shower, Separate Tub |
| Primary Bedroom | 20x14 | Ceiling Fan, Pbr Separate From Other, Walk-In Closet(s) |


 © Copyright 2026 of the Greater Las Vegas Association of REALTORS® MLS. All rights
reserved. The data relating to real estate for sale on this web site comes in part from the INTERNET DATA
EXCHANGE Program of the Greater Las Vegas Association of REALTORS® MLS. Real estate listings held by
brokerage firms other than this site owner are marked with the IDX logo. GLVAR deems information reliable
but not guaranteed.
Connect with a real estate agent today — Call/text (702) 832-0229