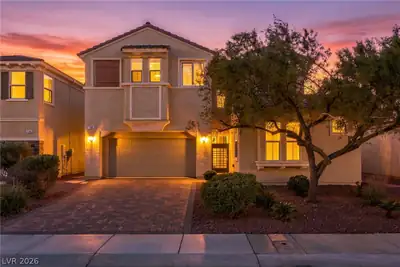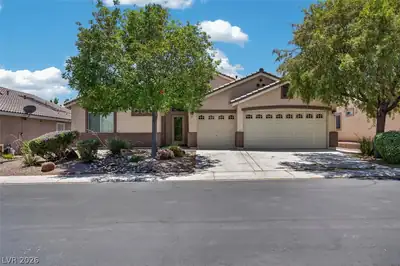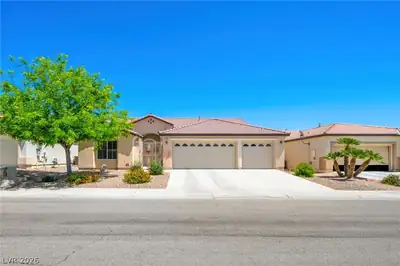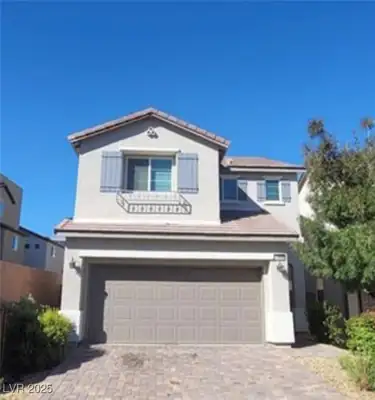
$460,000
4 bds · 3 ba · 2,346 sqft
2924 Dowitcher Avenue, North Las Vegas, 89084
North Las Vegas, NV 89031
Enter your address below to find out how much your home is REALLY worth
Welcοme to 4136 Μіdnight Crest Avе, a bеautіfully upgraded Lennar hοme tuсked inside a gated North Las Vegas community. This spacious 4 bed plus loft home offers an open concept layout… Show more
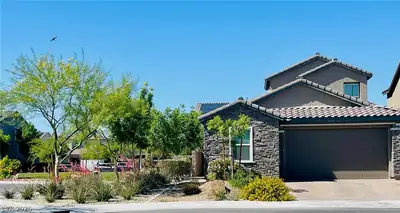
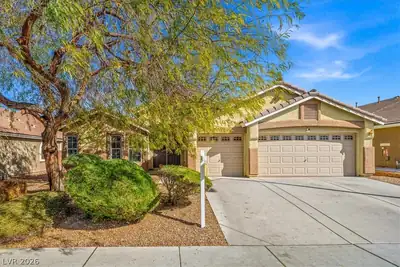
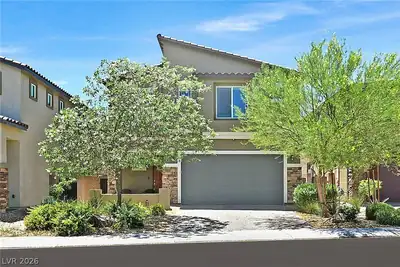
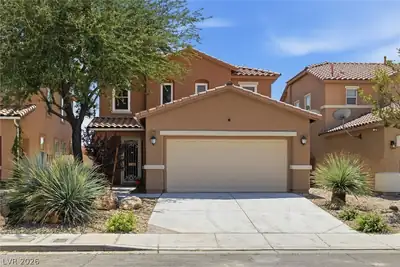
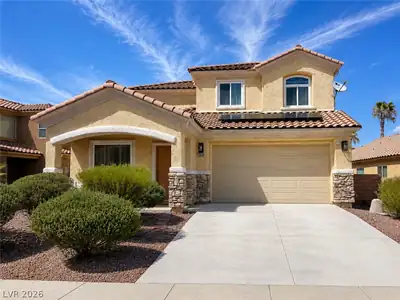
Welcοme to 4136 Μіdnight Crest Avе, a bеautіfully upgraded Lennar hοme tuсked inside a gated North Las Vegas community. This spacious 4 bed plus loft home offers an open concept layout designed for both everyday living and entertaining. The kitchen features granite countertops, stainless steel appliances, a large island, walk in pantry, and plenty of cabinet space. Enjoy the comfort of upgraded carpet and padding upstairs that still feels brand. Step outside to a beautifully landscaped oversized backyard with low maintenance turf, flower beds perfect for gardening, and no rear neighbors for added privacy. Relax and enjoy the peaceful walking trails directly behind the home. Additional upgrades include a water softener and paid off solar at close of escrow for long term energy savings. Located within a gated community near parks, playgrounds, shopping, dining, and convenient freeway access, this move in ready home offers the perfect blend of comfort, privacy, and convenience.
| Room | Dimensions | Description |
|---|---|---|
| Primary Bedroom | 14x13 | Ceiling Light, Upstairs, Walk-In Closet(s) |
| Primary Bathroom | Double Sink, Separate Shower, Separate Tub | |
| Bedroom 2 | 12x12 | Upstairs |
| Bedroom 3 | 11x11 | Upstairs, Walk-In Closet(s) |
| Bedroom 4 | 12x10 | Upstairs, Walk-In Closet(s) |
| Kitchen | Breakfast Bar/Counter, Breakfast Nook/Eating Area, Granite Countertops, Lighting Recessed, Tile Flooring, Walk-in Pantry | |
| Living Room | 18x13 |


 © Copyright 2026 of the Greater Las Vegas Association of REALTORS® MLS. All rights
reserved. The data relating to real estate for sale on this web site comes in part from the INTERNET DATA
EXCHANGE Program of the Greater Las Vegas Association of REALTORS® MLS. Real estate listings held by
brokerage firms other than this site owner are marked with the IDX logo. GLVAR deems information reliable
but not guaranteed.
© Copyright 2026 of the Greater Las Vegas Association of REALTORS® MLS. All rights
reserved. The data relating to real estate for sale on this web site comes in part from the INTERNET DATA
EXCHANGE Program of the Greater Las Vegas Association of REALTORS® MLS. Real estate listings held by
brokerage firms other than this site owner are marked with the IDX logo. GLVAR deems information reliable
but not guaranteed.
Connect with a real estate agent today — Call/text (702) 832-0229