$1,200,000
5 bds · 4 ba · 2,844 sqft
5735 Kevin Way, Las Vegas, 89149
Las Vegas, NV 89129
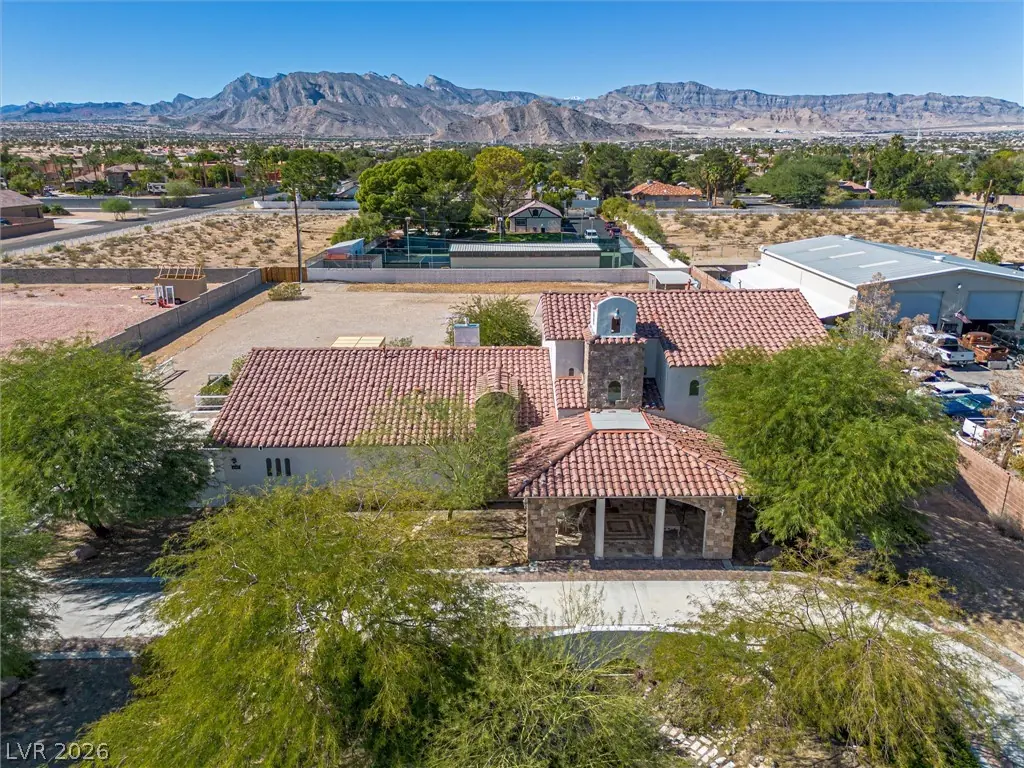
A rare Northwest Las Vegas custom Estate on 1.01 acres with No HOA, horses permitted, and room to explore with the potential for equestrian amenities or an add-on additional home, complete… Show more
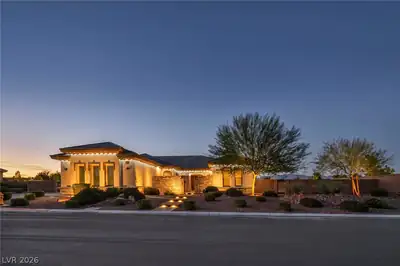
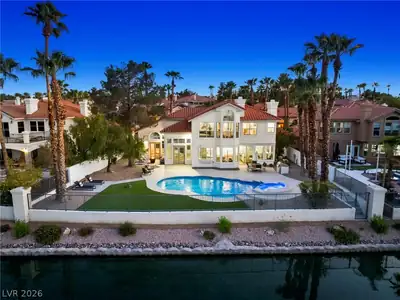
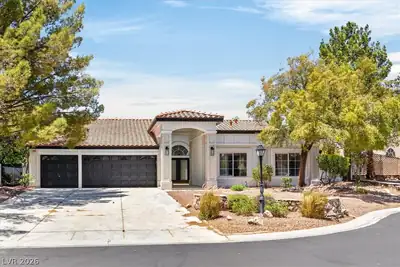
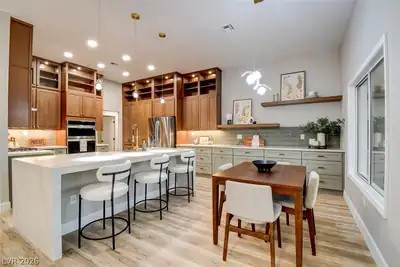
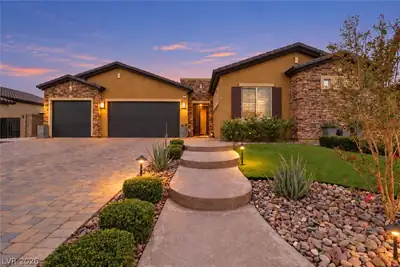
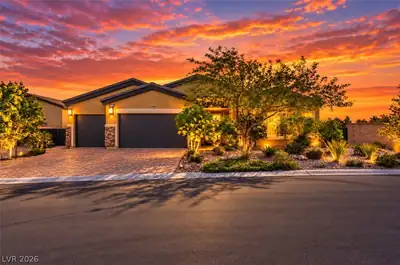
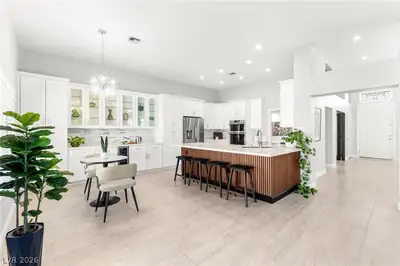
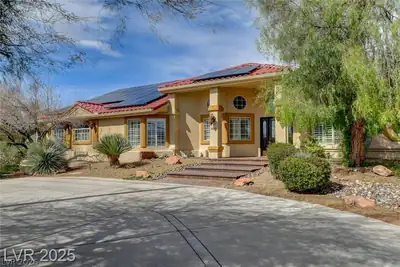
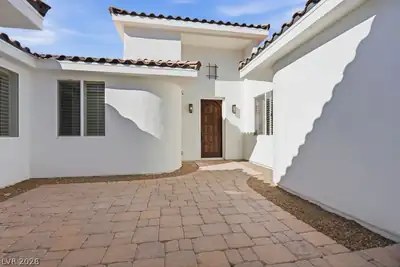
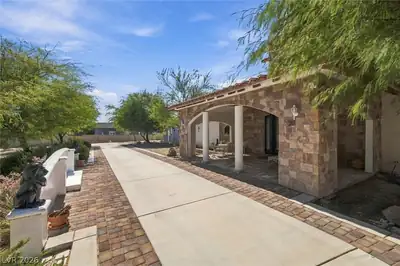
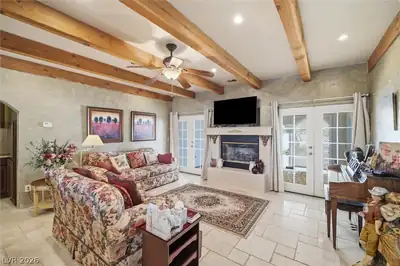
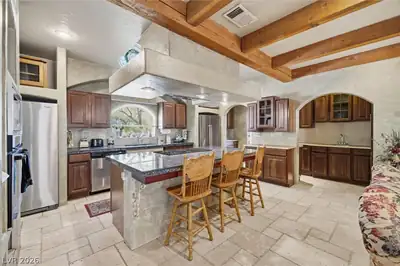
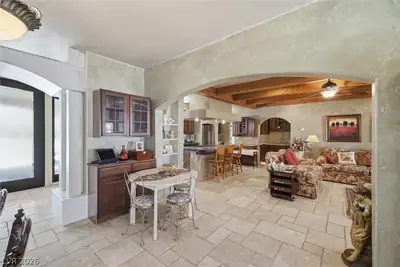
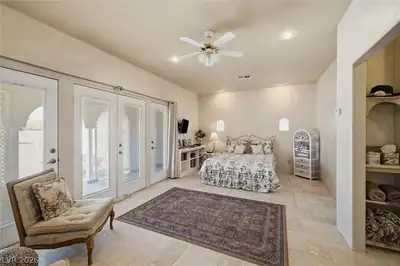
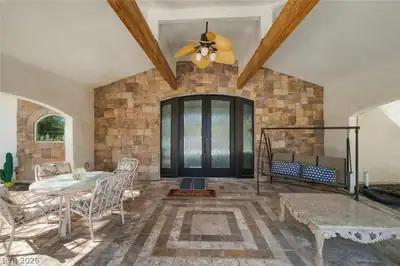
A rare Northwest Las Vegas custom Estate on 1.01 acres with No HOA, horses permitted, and room to explore with the potential for equestrian amenities or an add-on additional home, complete with view of the mountains and sunsets every evening. This custom estate features two front gates, a circular driveway, where you will be greeted with Stone Veranda, an oversize double glass French-Door opening to the interior of a Tuscan inspired two-story home with rustic charm, refined elegance featuring warm earthy tones, natural materials and architecture. The main level presents beautiful tile flooring, a formal living room with soaring vaulted ceilings, a dining area, and a family room that boasts wood-beam ceilings and a statement fireplace. The adjacent gourmet kitchen is equipped with Norwegian granite countertops, an island with ample seating, stainless steel appliances, designer stove hood with 6-burners and a warmer drawer, two French-Door refrigerators, built-in oven, microwave, custom cabinets, a wet-bar/butler station, with multiple cabinets and two sinks. Comfort is maintained with ceiling fan/light fixtures in every room and three HVAC units installed in 2025. The downstairs primary bedroom features a French-Door leading to an extended covered patio, alongside an en-suite bathroom with dual custom sinks, make-up seat, large walk-in closet, tub, and separate shower. The main floor also hosts an additional bedroom or office, large laundry room with a 3/4 bath, and a den with private access to the exterior. Upstairs, a loft provides access to the attic for playing, or extra storage space, while serving 3 additional bedrooms and two full baths; one offers its own bath, balcony, and walk-in closet. The attached three-car garage consists of multiple storage cabinets, shelves, and a workstation. Extended driveway offers RV parking with hookup power and a waste outlet connection. Also, a wooden gate leads to additional parking, equipment trailer, and outdoor storage.
| Room | Dimensions | Description |
|---|---|---|
| Primary Bedroom | 22x13 | Bedroom With Bath Downstairs, Ceiling Fan, Ceiling Light, Downstairs, Pbr Separate From Other, Walk-In Closet(s) |
| Primary Bathroom | Double Sink, Make Up Table, Separate Shower, Separate Tub | |
| Bedroom 2 | 14x13 | Ceiling Fan, Ceiling Light, Upstairs, Walk-In Closet(s), With Bath |
| Bedroom 3 | 13x11 | Ceiling Fan, Ceiling Light, Closet, Mirrored Door, Upstairs |
| Bedroom 4 | 13x11 | Ceiling Fan, Ceiling Light, Closet, Mirrored Door, Upstairs |
| Bedroom 5 | 13x11 | Ceiling Fan, Ceiling Light, Closet, Downstairs, Mirrored Door |
| Den | 15x9 | Built-Ins, Ceiling Fan, Ceiling Light, Downstairs |
| Loft | Other | |
| Living Room | 14x12 | Formal, Vaulted Ceiling |
| Dining Room | 14x13 | Living Room/Dining Combo |
| Family Room | 18x16 | Ceiling Fan, Downstairs, Separate Family Room, Wet Bar |
| Kitchen | 15x12 | Breakfast Bar/Counter, Butler Pantry, Custom Cabinets, Garden Window, Granite Countertops, Island, Stainless Steel Appliances, Tile Flooring |
 © Copyright 2026 of the Greater Las Vegas Association of REALTORS® MLS. All rights
reserved. The data relating to real estate for sale on this web site comes in part from the INTERNET DATA
EXCHANGE Program of the Greater Las Vegas Association of REALTORS® MLS. Real estate listings held by
brokerage firms other than this site owner are marked with the IDX logo. GLVAR deems information reliable
but not guaranteed.
Connect with a real estate agent today — Call/text (702) 832-0229