$2,760/mo
4 bds · 3 ba · 2,791 sqft
7809 Bear Tooth Cave Court, Las Vegas, 89131
North Las Vegas, NV 89085
Enter your address below to find out how much your home is REALLY worth
Welcοme to thіѕ spacіouѕ **2,678 sq. ft. hοme** located in a dеsіrable **gated community**, offering an ideal floor plan with **3 bedrooms, a massive downstairs den that can easily serve as… Show more
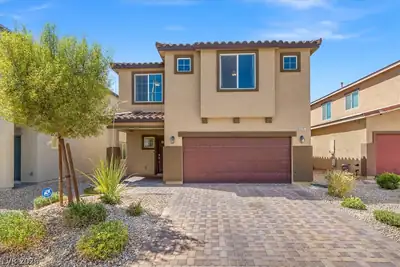
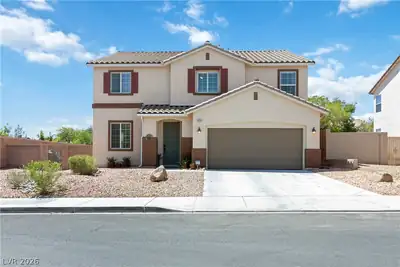
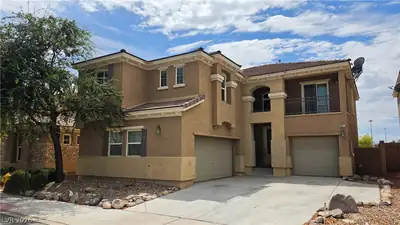
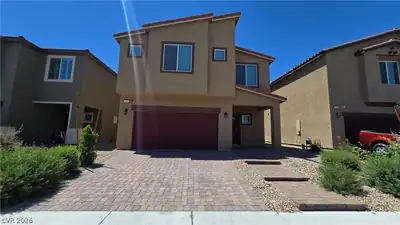
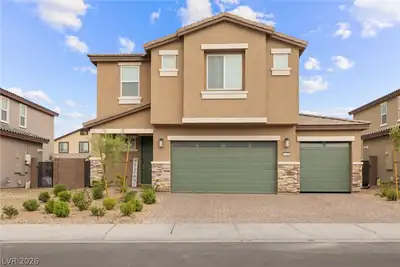
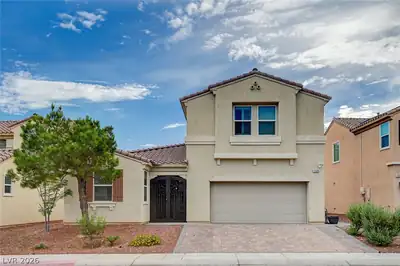
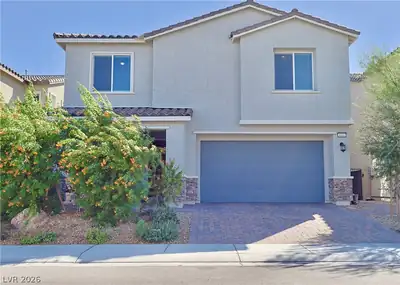
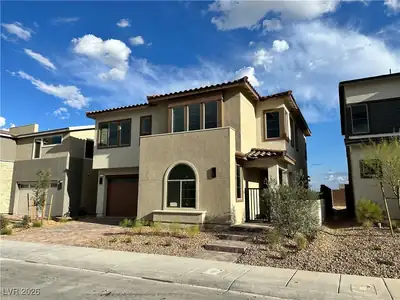
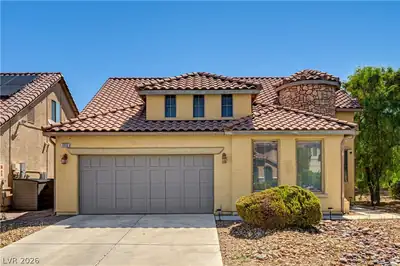
Welcοme to thіѕ spacіouѕ **2,678 sq. ft. hοme** located in a dеsіrable **gated community**, offering an ideal floor plan with **3 bedrooms, a massive downstairs den that can easily serve as a home office, media room, or optional 4th bedroom, plus an oversized upstairs loft**. The functional layout provides plenty of room for living, working, and entertaining. The main level features tile flooring throughout the high-traffic areas, with carpet in the inviting living room and downstairs den for added comfort. The open kitchen is equipped with **white cabinetry, granite countertops, stainless steel appliances, and abundant cabinet space**, while a convenient powder bathroom completes the first floor. Upstairs, you'll find a spacious loft perfect for a second living area, game room, or workspace. The private primary suite is thoughtfully separated from the secondary bedrooms and showcases **brand-new luxury vinyl plank flooring**, a large walk-in closet, dual vanities, and a relaxing ensuite bathroom with a separate soaking tub and walk-in shower. The secondary bedrooms are situated on the opposite side of the home, providing excellent privacy for everyone. Step outside to your own backyard retreat featuring an expansive patio, low-maintenance turf, a built-in fire pit with surrounding bench seating, and plenty of space for entertaining or enjoying the outdoors year-round. Conveniently located near shopping, dining, parks, and freeway access, this exceptional home offers the perfect combination of space, comfort, and lifestyle.
| Room | Dimensions | Description |
|---|---|---|
| Primary Bathroom | Separate Shower, Separate Tub | |
| Primary Bedroom | 15x16 | Ceiling Fan, Ceiling Light, Mirrored Door, Upstairs, Walk-In Closet(s) |
| Bedroom 2 | 12x11 | Ceiling Fan, Ceiling Light, Upstairs, Walk-In Closet(s) |
| Bedroom 3 | 13x11 | Ceiling Fan, Ceiling Light, Upstairs, Walk-In Closet(s) |
| Den | 11x20 | Ceiling Fan, Double Doors |
| Dining Room | 10x10 | Kitchen/Dining Room Combo |
| Kitchen | Breakfast Nook/Eating Area, Granite Countertops, Island, Pantry, Stainless Steel Appliances, Walk-in Pantry | |
| Living Room | 20x11 | Rear |
 © Copyright 2026 of the Greater Las Vegas Association of REALTORS® MLS. All rights
reserved. The data relating to real estate for sale on this web site comes in part from the INTERNET DATA
EXCHANGE Program of the Greater Las Vegas Association of REALTORS® MLS. Real estate listings held by
brokerage firms other than this site owner are marked with the IDX logo. GLVAR deems information reliable
but not guaranteed.
© Copyright 2026 of the Greater Las Vegas Association of REALTORS® MLS. All rights
reserved. The data relating to real estate for sale on this web site comes in part from the INTERNET DATA
EXCHANGE Program of the Greater Las Vegas Association of REALTORS® MLS. Real estate listings held by
brokerage firms other than this site owner are marked with the IDX logo. GLVAR deems information reliable
but not guaranteed.
Connect with a real estate agent today — Call/text (702) 832-0229