$450,000
4 bds · 3 ba · 2,090 sqft
4412 Denia Circle, Las Vegas, 89108
Las Vegas, NV 89107
Enter your address below to find out how much your home is REALLY worth
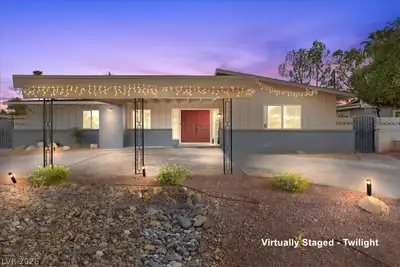
** NO ΗOA // ΡΟOL // RV PARΚIΝG ** Diѕcover an excеptіonal Las Vegas residence where comfort meets convenience, perfectly situated to enrich your lifestyle. This captivating single-story… Show more
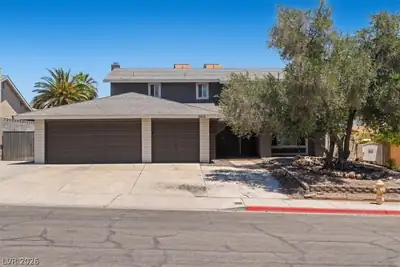
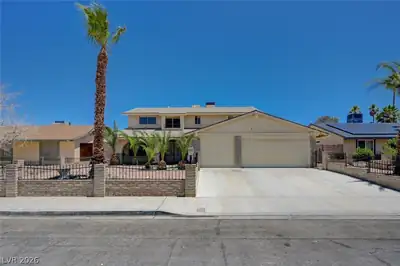
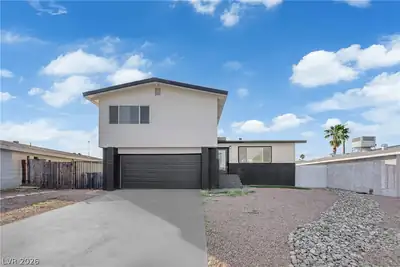
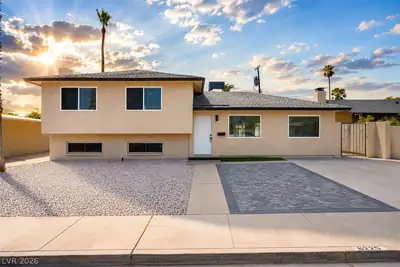
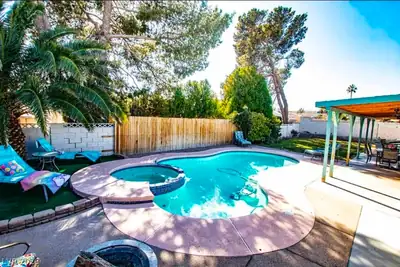
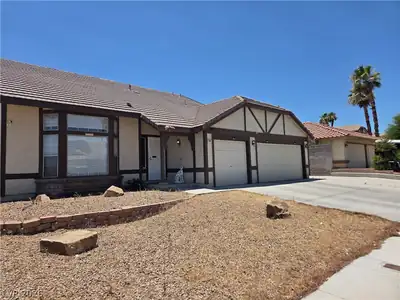
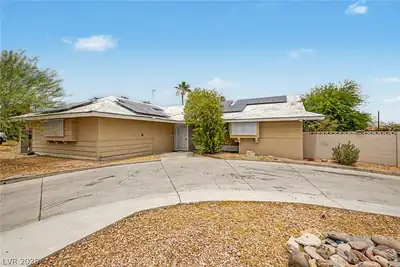
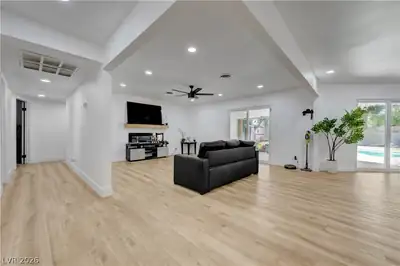
** NO ΗOA // ΡΟOL // RV PARΚIΝG ** Diѕcover an excеptіonal Las Vegas residence where comfort meets convenience, perfectly situated to enrich your lifestyle. This captivating single-story home offers an expansive living area, providing ample space for relaxation and entertaining. Enjoy the luxury of a private pool, an inviting oasis perfect for warm days, complemented by a covered patio and additional patio space for outdoor gatherings. The generous lot offers back yard access and a private yard, providing a serene escape. Located in a vibrant part of Las Vegas, this home provides a blend of suburban tranquility and city accessibility. Secured entry enhances the sense of security and exclusivity within this charming neighborhood.
| Room | Dimensions | Description |
|---|---|---|
| Primary Bedroom | 14x13 | Ceiling Light, Closet, Custom Closet |
| Bedroom 2 | 11x10 | Closet |
| Bedroom 3 | 11x12 | Closet |
| Bedroom 4 | 11x12 | Closet |
| Dining Room | 12x11 | Formal Dining Room |
| Kitchen | Other |
 © Copyright 2026 of the Greater Las Vegas Association of REALTORS® MLS. All rights
reserved. The data relating to real estate for sale on this web site comes in part from the INTERNET DATA
EXCHANGE Program of the Greater Las Vegas Association of REALTORS® MLS. Real estate listings held by
brokerage firms other than this site owner are marked with the IDX logo. GLVAR deems information reliable
but not guaranteed.
© Copyright 2026 of the Greater Las Vegas Association of REALTORS® MLS. All rights
reserved. The data relating to real estate for sale on this web site comes in part from the INTERNET DATA
EXCHANGE Program of the Greater Las Vegas Association of REALTORS® MLS. Real estate listings held by
brokerage firms other than this site owner are marked with the IDX logo. GLVAR deems information reliable
but not guaranteed.
Connect with a real estate agent today — Call/text (702) 832-0229