$409,900
3 bds · 2 ba · 1,712 sqft
5925 Willis Street, North Las Vegas, 89031
North Las Vegas, NV 89031
Incredible value in an exceptional location. Welcome to 4209 Fairywren Drive, a home in a gated community set directly across from a park and just minutes from freeway access, shopping… Show more
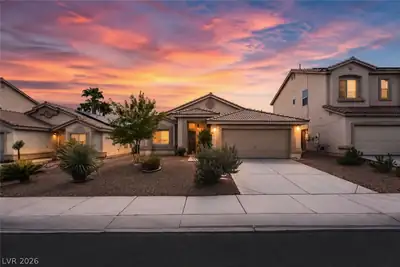
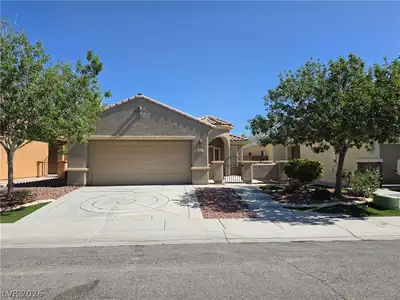
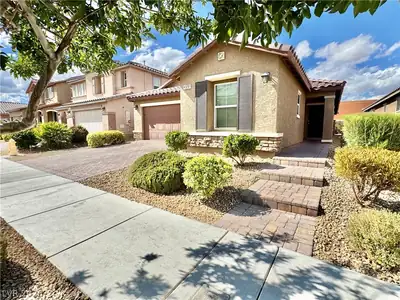
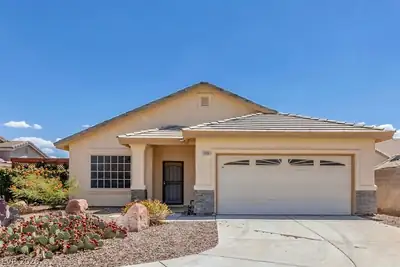
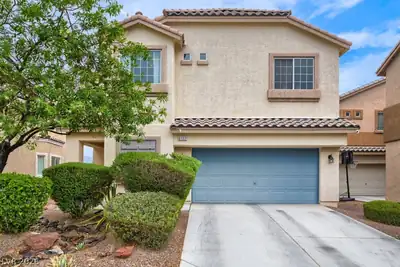
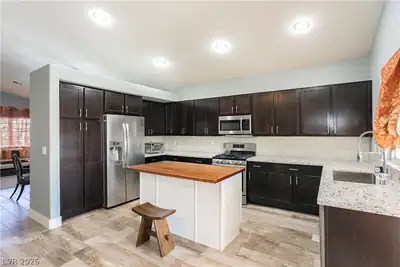
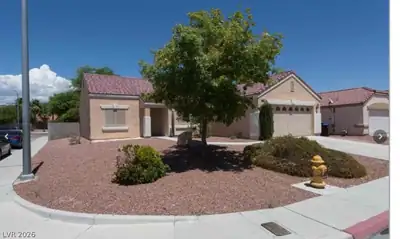
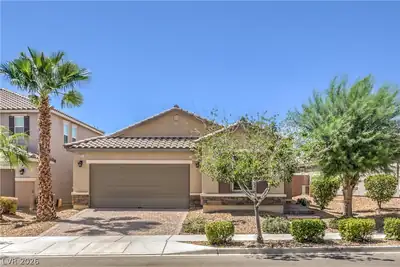
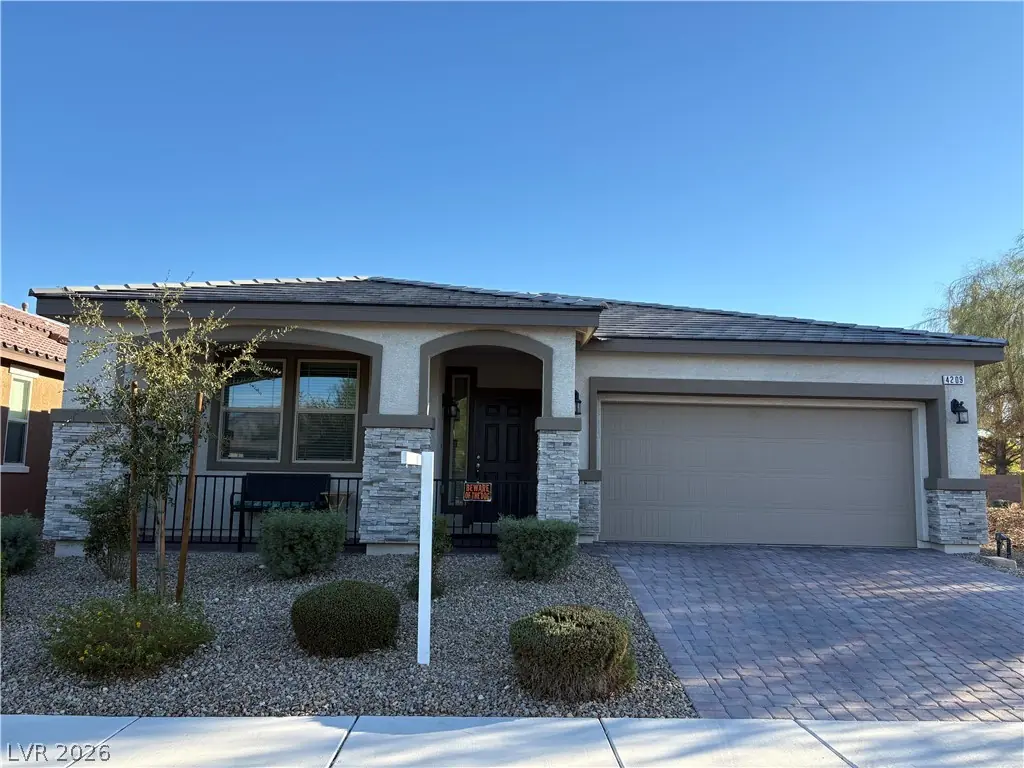
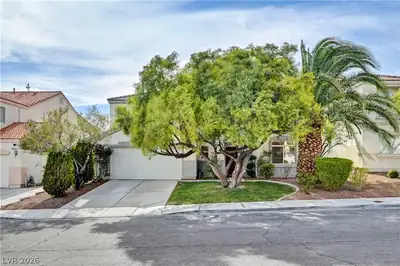
Incredible value in an exceptional location. Welcome to 4209 Fairywren Drive, a home in a gated community set directly across from a park and just minutes from freeway access, shopping, dining, and more. Meticulously cared for by its original owners, this home is completely move-in ready. A charming front porch invites you to slow down and relax before you step through a proper entryway into an open central living area and kitchen with granite countertops. Its split floorplan keeps the primary suite separate from the secondary bedrooms for added privacy, and the primary features a huge walk-in closet. Out back, a covered patio overlooks a landscaped, low-maintenance yard with plenty of room to add a garden or pool. Schedule your private showing today.
| Room | Dimensions | Description |
|---|---|---|
| Primary Bedroom | 14x14 | Downstairs, Walk-In Closet(s) |
| Bedroom 2 | 10x11 | Closet, Downstairs |
| Bedroom 3 | 11x11 | Closet |
| Kitchen | Granite Countertops, Island, Pantry, Tile Flooring | |
| Family Room | 15x13 | Ceiling Fan, Downstairs |


 © Copyright 2026 of the Greater Las Vegas Association of REALTORS® MLS. All rights
reserved. The data relating to real estate for sale on this web site comes in part from the INTERNET DATA
EXCHANGE Program of the Greater Las Vegas Association of REALTORS® MLS. Real estate listings held by
brokerage firms other than this site owner are marked with the IDX logo. GLVAR deems information reliable
but not guaranteed.
© Copyright 2026 of the Greater Las Vegas Association of REALTORS® MLS. All rights
reserved. The data relating to real estate for sale on this web site comes in part from the INTERNET DATA
EXCHANGE Program of the Greater Las Vegas Association of REALTORS® MLS. Real estate listings held by
brokerage firms other than this site owner are marked with the IDX logo. GLVAR deems information reliable
but not guaranteed.
Connect with a real estate agent today — Call/text (702) 832-0229