$1,740/mo
3 bds · 2 ba · 1,197 sqft
1521 Linnbaker Lane 203, Las Vegas, 89110
Las Vegas, NV 89115
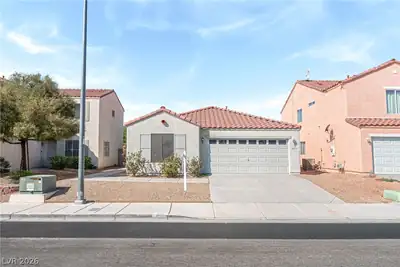
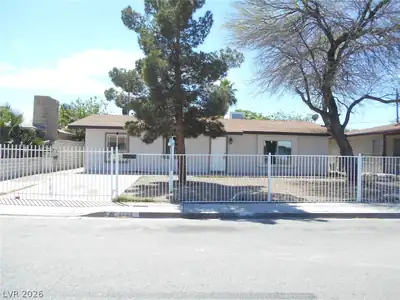
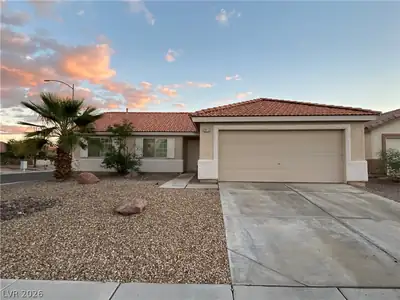
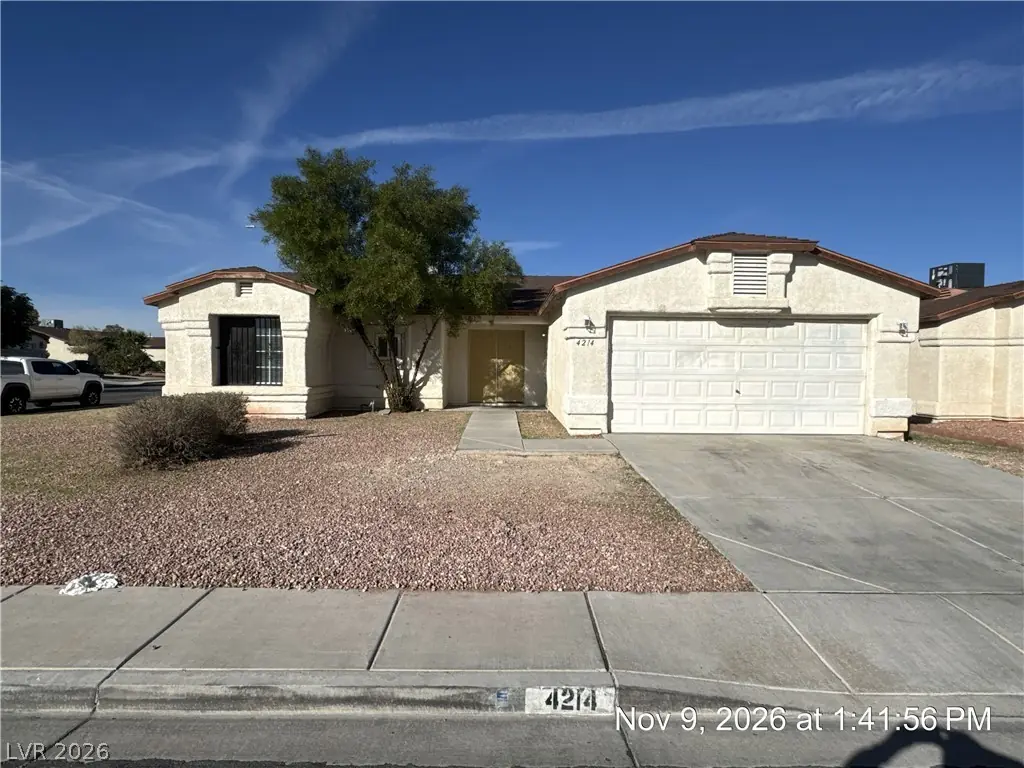
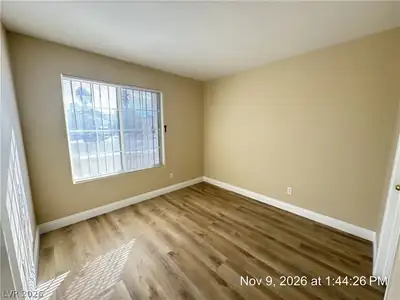
Nestled on the northeast side of the valley, this charming single-story home offers an inviting open layout with soaring vaulted ceilings and durable luxury vinyl plank flooring throughout… Show more
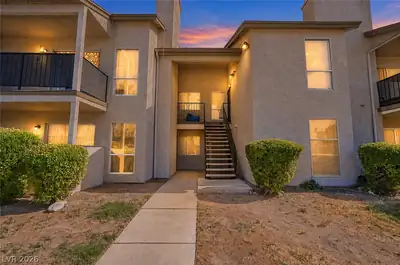
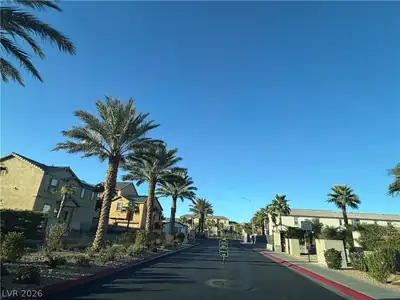
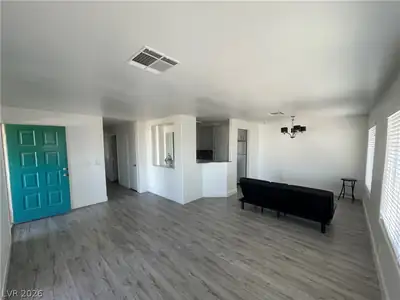
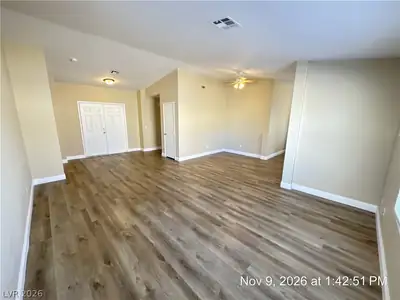
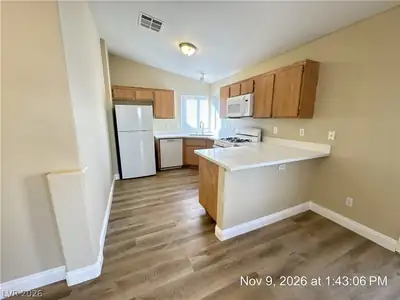
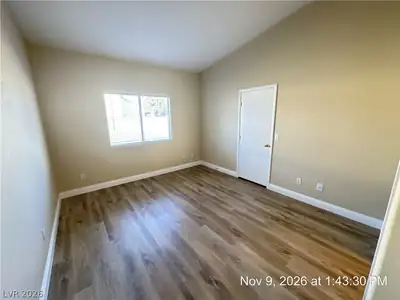
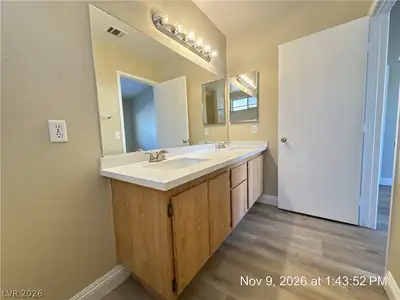
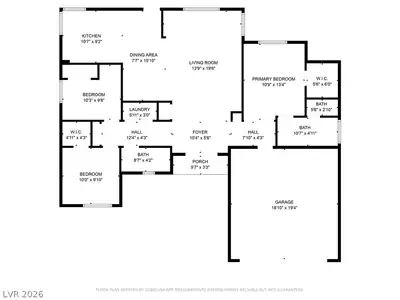
Nestled on the northeast side of the valley, this charming single-story home offers an inviting open layout with soaring vaulted ceilings and durable luxury vinyl plank flooring throughout. The well-appointed kitchen features quartz countertops, a breakfast bar, and all kitchen appliances included, seamlessly connecting to the dining and living areas for easy everyday living. The private primary suite provides a relaxing retreat complete with a walk-in closet, dual vanities, and a tub/shower combination. Step outside to an oversized backyard with plenty of room for outdoor entertaining, play, or simply unwinding under the Las Vegas sky. Conveniently located near shopping, dining, parks, and freeway access, this home is a must-see! Base rent $1683 + $37 RBP, total monthly price $1,720.
| Room | Dimensions | Description |
|---|---|---|
| Primary Bedroom | 13x10 | Pbr Separate From Other, Walk-In Closet(s) |
| Primary Bathroom | Double Sink, Tub/Shower Combo | |
| Bedroom 2 | 10x10 | Walk-In Closet(s) |
| Bedroom 3 | 10x9 | Closet |
| Dining Room | 7x15 | Dining Area |
| Kitchen | Breakfast Bar/Counter, Garden Window, Man Made Woodor Laminate Flooring, Quartz Countertops | |
| Living Room | 19x13 | Entry Foyer, Front, Vaulted Ceiling |
 © Copyright 2026 of the Greater Las Vegas Association of REALTORS® MLS. All rights
reserved. The data relating to real estate for sale on this web site comes in part from the INTERNET DATA
EXCHANGE Program of the Greater Las Vegas Association of REALTORS® MLS. Real estate listings held by
brokerage firms other than this site owner are marked with the IDX logo. GLVAR deems information reliable
but not guaranteed.
Connect with a real estate agent today — Call/text (702) 832-0229