$649,000
3 bds · 2 ba · 1,492 sqft
4309 Lake Tahoe Street, Las Vegas, 89130



Las Vegas, NV 89130
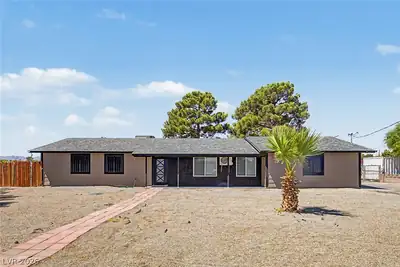
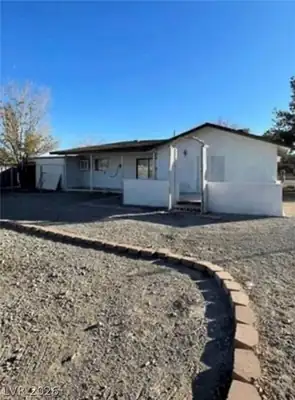
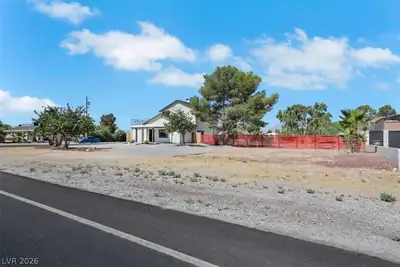
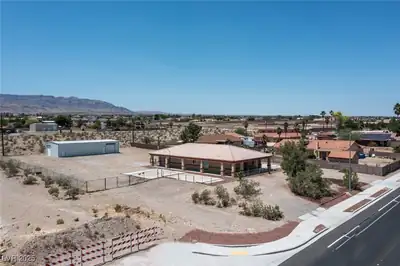
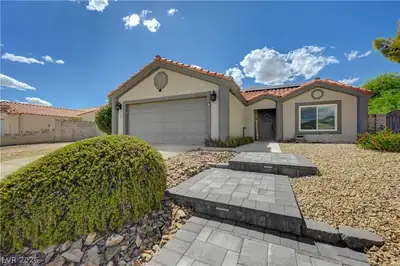
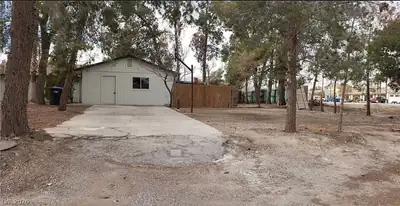
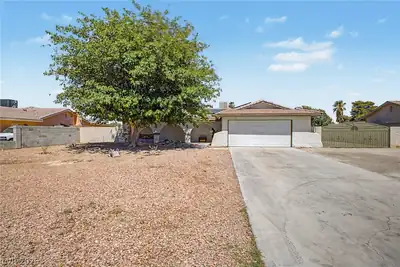
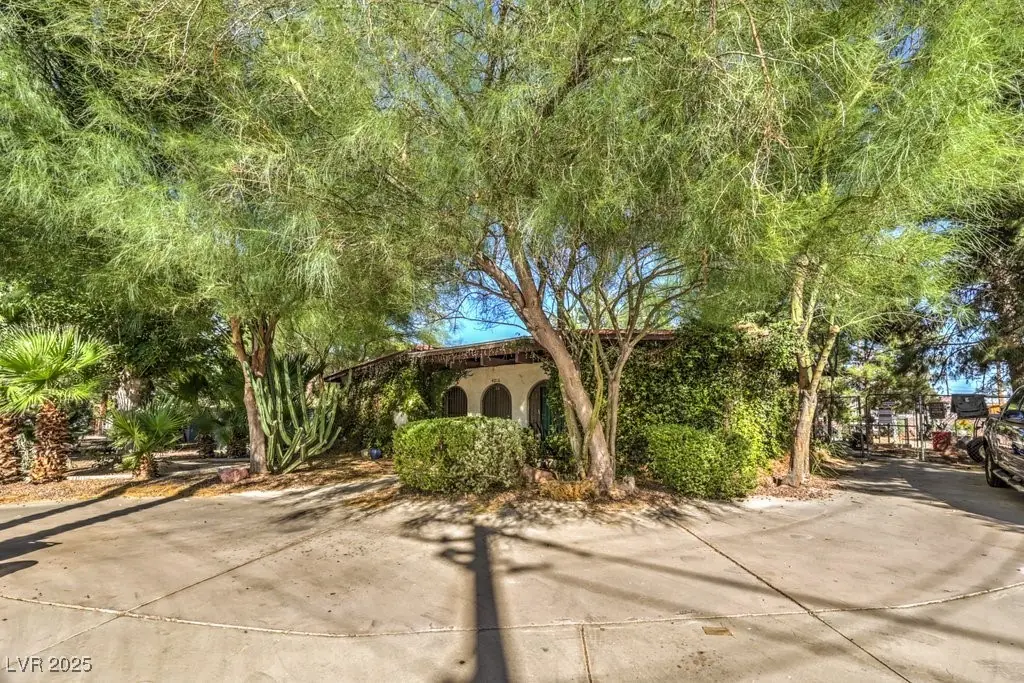
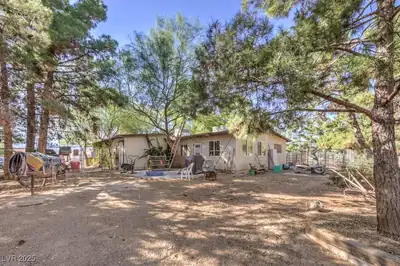
Amazіng Horѕе Propertу with Εndleѕs Potential! Diѕcοver this incredible horse property sitting on just under an acre of land! Located in a prime area with great visibility and easy… Show more
Amazіng Horѕе Propertу with Εndleѕs Potential! Diѕcοver this incredible horse property sitting on just under an acre of land! Located in a prime area with great visibility and easy access, this property offers a rare combination of space, opportunity, and convenience.The expansive lot provides plenty of room for horses, equipment, or future expansion. With the potential to be zoned for commercial use, this property opens the door for multiple possibilities—whether you’re looking to create a private oasis, a business venture, or an investment opportunity.Don’t miss your chance to own a piece of land with this much potential in such a desirable location!
| Room | Dimensions | Description |
|---|---|---|
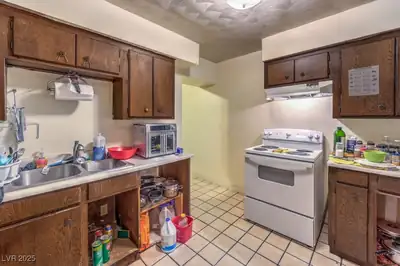
| Kitchen | 11x9 | Tile Flooring |
| Living Room | 13x18 | |
| Living Room | 13x18 | |
| Great Room | 23x15 | |
| Bedroom 3 | 10x10 | Closet |
| Bedroom 2 | 10x12 | Closet |
| Primary Bathroom | Double Sink, Tub/Shower Combo | |
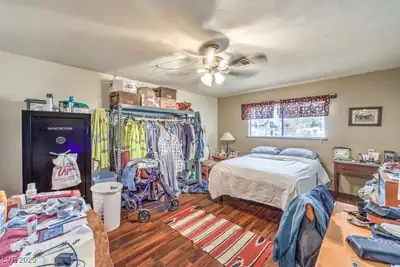
| Primary Bedroom | 15x13 | Closet |
 © Copyright 2026 of the Greater Las Vegas Association of REALTORS® MLS. All rights
reserved. The data relating to real estate for sale on this web site comes in part from the INTERNET DATA
EXCHANGE Program of the Greater Las Vegas Association of REALTORS® MLS. Real estate listings held by
brokerage firms other than this site owner are marked with the IDX logo. GLVAR deems information reliable
but not guaranteed.
© Copyright 2026 of the Greater Las Vegas Association of REALTORS® MLS. All rights
reserved. The data relating to real estate for sale on this web site comes in part from the INTERNET DATA
EXCHANGE Program of the Greater Las Vegas Association of REALTORS® MLS. Real estate listings held by
brokerage firms other than this site owner are marked with the IDX logo. GLVAR deems information reliable
but not guaranteed.
Connect with a real estate agent today — Call/text (702) 832-0229