$3,830,000
4 bds · 5 ba · 4,618 sqft
4208 Lapis Ridge Court, Las Vegas, 89135
Las Vegas, NV 89135
Nestled at the end of a quiet cul-de-sac on an oversized homesite within Silver Ridge, an exclusive gated enclave behind the prestigious guard gates of The Ridges in Summerlin, this… Show more
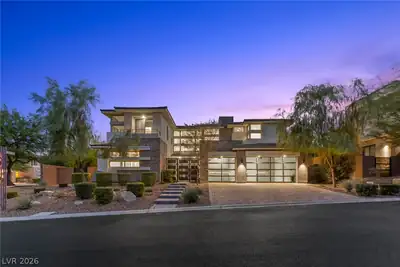
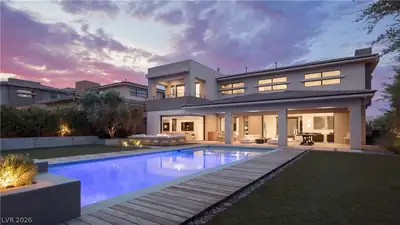
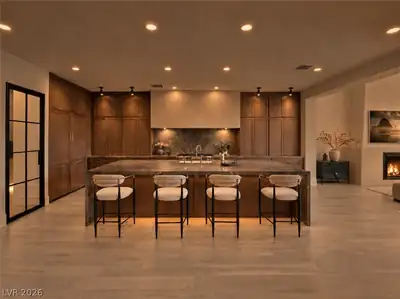
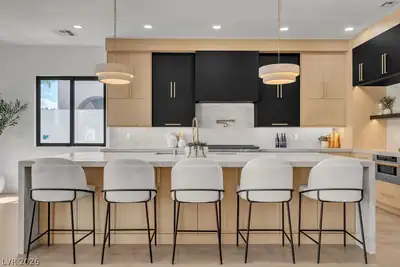
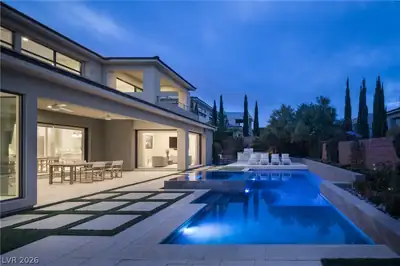
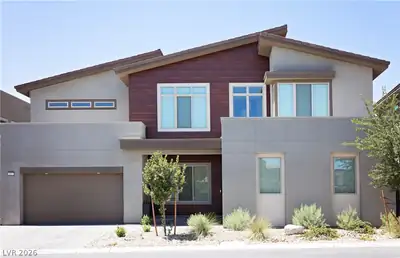
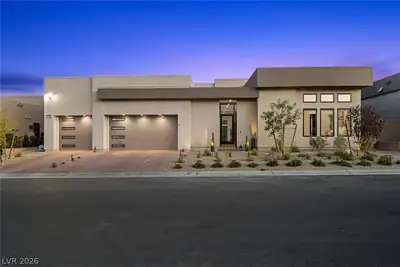
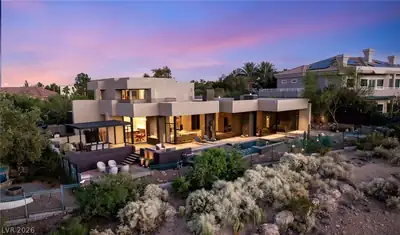
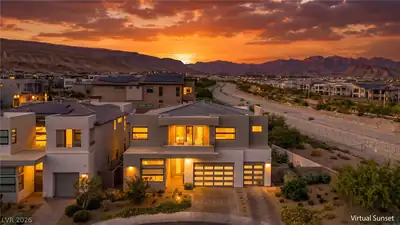
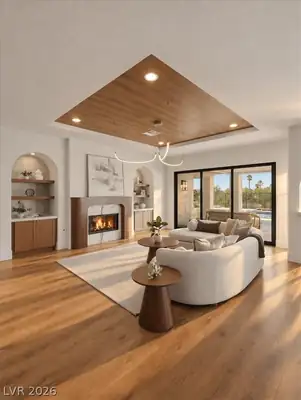
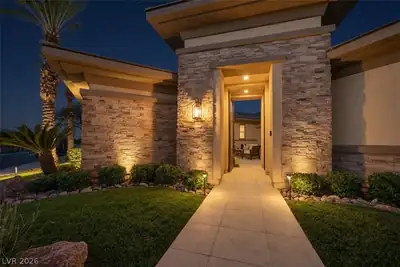
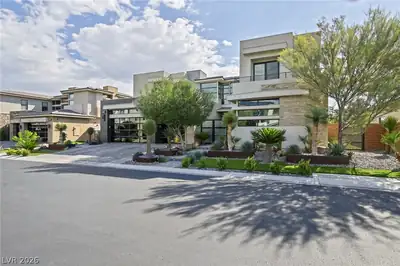
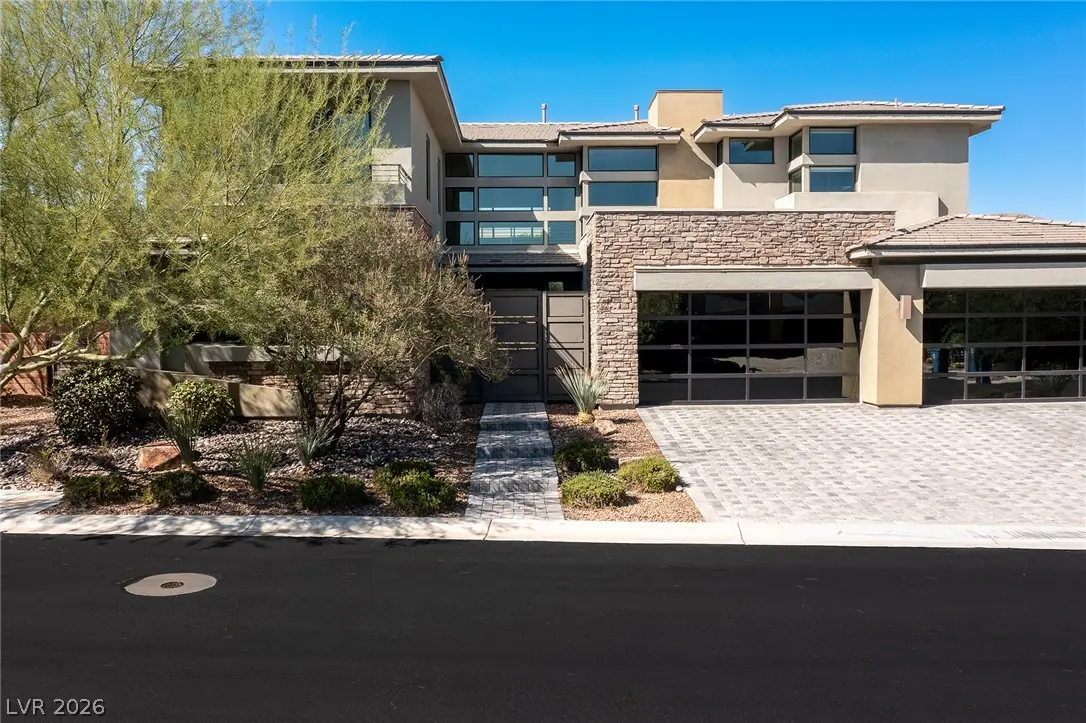
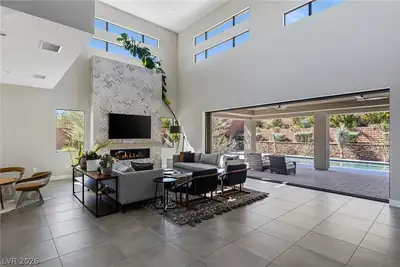
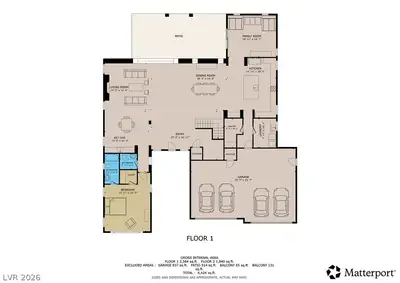
Nestled at the end of a quiet cul-de-sac on an oversized homesite within Silver Ridge, an exclusive gated enclave behind the prestigious guard gates of The Ridges in Summerlin, this exceptional residence offers refined luxury, privacy, and effortless livability. Its desirable cul-de-sac setting limits through traffic, while the expansive lot provides an abundance of usable outdoor space. Inside, a sophisticated neutral color palette and thoughtfully designed open floor plan create a warm, welcoming atmosphere. The kitchen, dining, and living areas flow seamlessly together, offering an ideal setting for everyday living and entertaining. Expansive sliding glass doors open to a covered patio, effortlessly extending the living spaces outdoors. The home features four bedrooms, a versatile flex area, wet bar, automated window shades, and distributed audio throughout the property powered by Sonos. Surrounded by mature landscaping, the resort-inspired backyard is designed for both relaxation and entertaining, featuring a generously sized pool and spa, outdoor firepit, and inviting spaces to enjoy the Las Vegas lifestyle. A spacious four-car garage adds convenience and functionality. Ideally situated near top-rated schools, fine dining, freeway access, and the premier shopping and entertainment destinations of Downtown Summerlin.
| Room | Dimensions | Description |
|---|---|---|
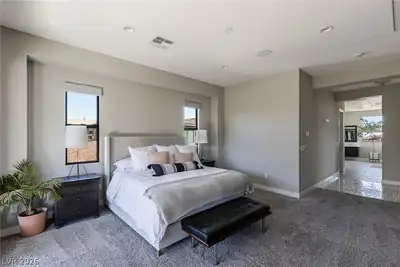
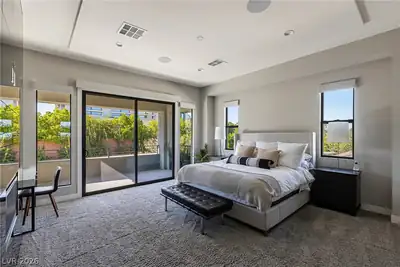
| Primary Bedroom | 30x27 | Balcony, Pbr Separate From Other, Sitting Room, Upstairs, Walk-In Closet(s) |
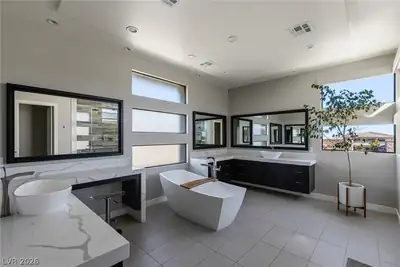
| Primary Bathroom | 18x22 | Double Sink, Make Up Table, Separate Shower, Separate Tub |
| Bedroom 2 | 16x20 | Downstairs, Walk-In Closet(s), With Bath |
| Bedroom 3 | 12x13 | Upstairs, Walk-In Closet(s), With Bath |
| Bedroom 4 | 16x13 | TV/ Cable, Upstairs, Walk-In Closet(s), With Bath |
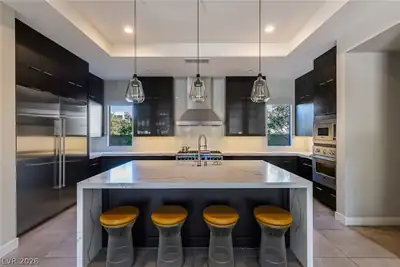
| Kitchen | 17x21 | Island, Lighting Recessed, Marble/Stone Countertops, Stainless Steel Appliances, Tile Flooring, Walk-in Pantry |
| Living Room | 15x16 | Rear, Vaulted Ceiling, Wet Bar |
| Dining Room | 26x16 | Dining Area, Kitchen/Dining Room Combo, Living Room/Dining Combo |
| Family Room | 17x15 | Downstairs, Separate Family Room |


 © Copyright 2026 of the Greater Las Vegas Association of REALTORS® MLS. All rights
reserved. The data relating to real estate for sale on this web site comes in part from the INTERNET DATA
EXCHANGE Program of the Greater Las Vegas Association of REALTORS® MLS. Real estate listings held by
brokerage firms other than this site owner are marked with the IDX logo. GLVAR deems information reliable
but not guaranteed.
Connect with a real estate agent today — Call/text (702) 832-0229
Connect with a local Silver Ridge real estate agent
Call/text
(702) 832-0229