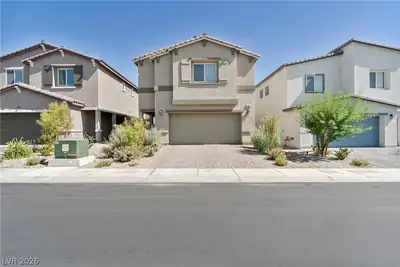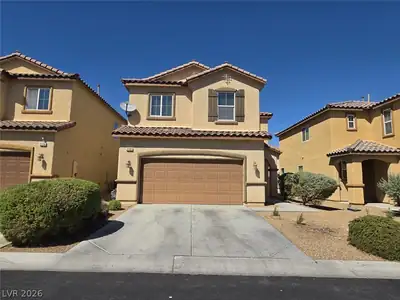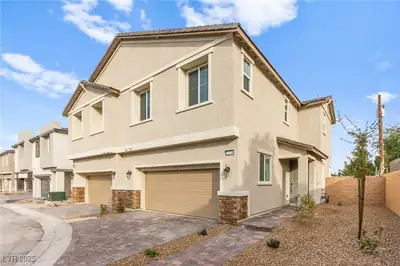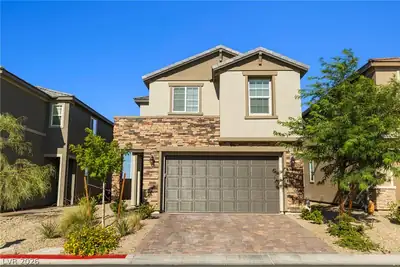
$2,700/mo
3 bds · 3 ba · 1,788 sqft
10334 Apefly Street, Las Vegas, 89141
Las Vegas, NV 89141
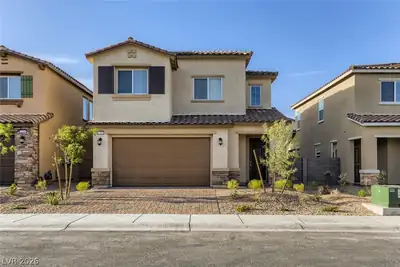
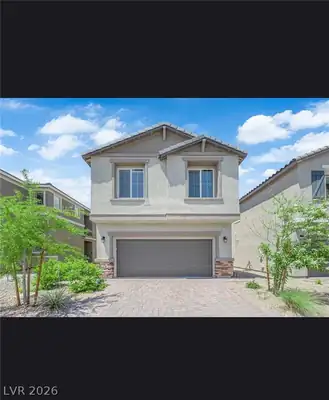
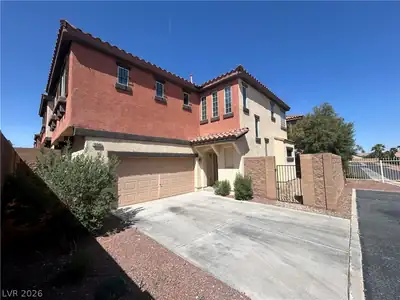
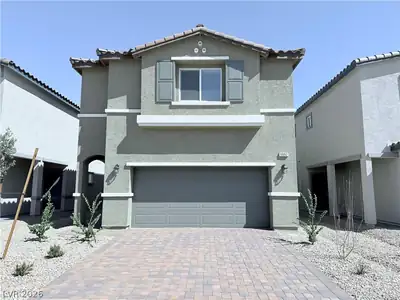
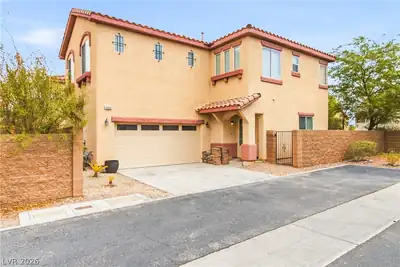
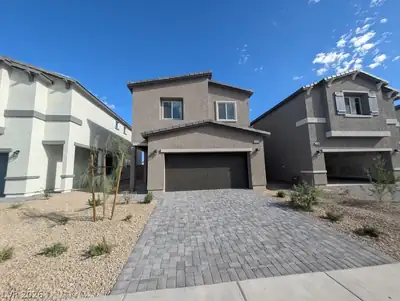
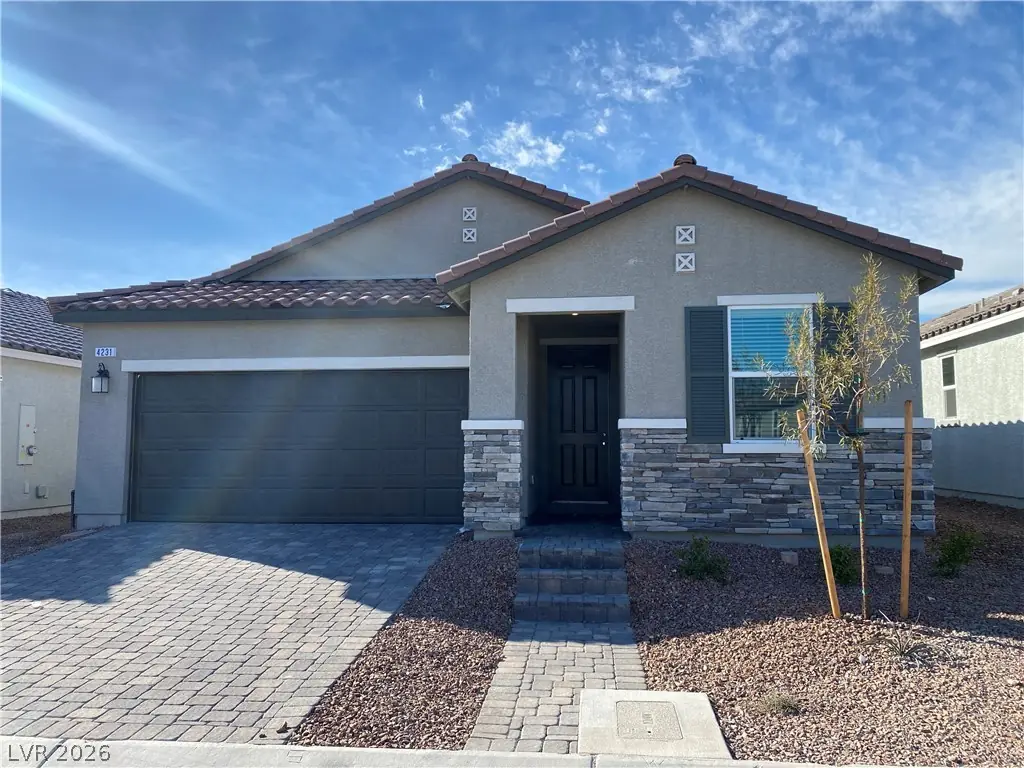
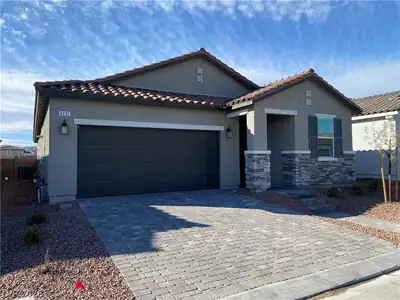
Must ѕee а nеwly home built іn 2024. Oрen flοor plan, thoughtfully desіgned tο offer both spaciousness and distinct bedroom areas, versatile den with ceiling fan and it is perfect for a… Show more
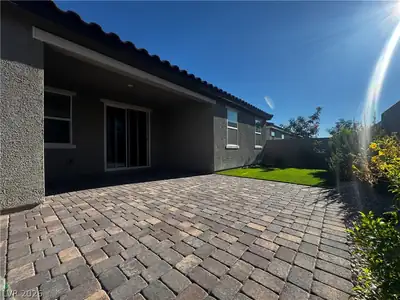
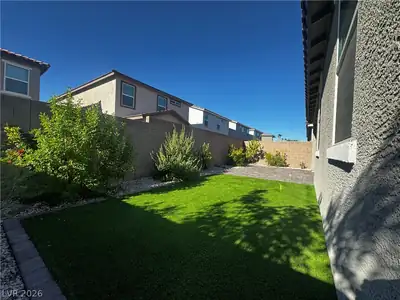
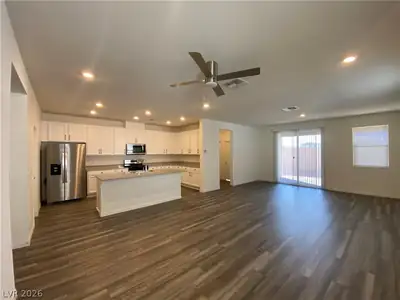
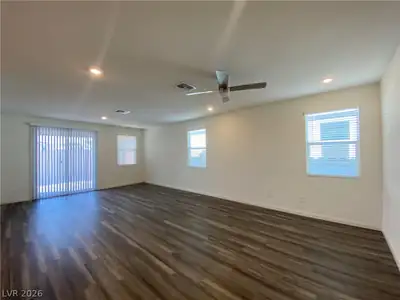
Must ѕee а nеwly home built іn 2024. Oрen flοor plan, thoughtfully desіgned tο offer both spaciousness and distinct bedroom areas, versatile den with ceiling fan and it is perfect for a home office, an abundance of natural light, ensuring each room's privacy while maintaining inviting common areas, ideal for hosting gatherings and creating cherished memories, covered patio, EV charger circuits in garage, and more.....
| Room | Dimensions | Description |
|---|---|---|
| Primary Bedroom | 15x13 | Ceiling Fan, Downstairs, Walk-In Closet(s) |
| Primary Bathroom | Double Sink, Separate Shower | |
| Bedroom 2 | 12x11 | Ceiling Fan, Closet |
| Bedroom 3 | 12x11 | Ceiling Fan, Closet |
| Den | 12x12 | Ceiling Fan, Downstairs |
| Family Room | 16x13 | Ceiling Fan, Downstairs |
| Dining Room | 9x10 | Family Room/Dining Combo |
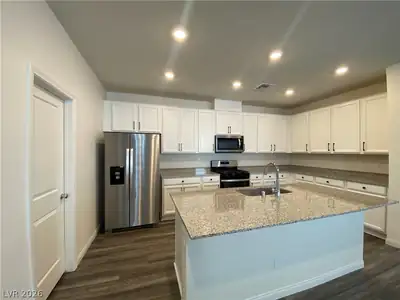
| Kitchen | Island, Lighting Recessed, Linoleum/Vinyl Flooring, Quartz Countertops, Walk-in Pantry |
 © Copyright 2026 of the Greater Las Vegas Association of REALTORS® MLS. All rights
reserved. The data relating to real estate for sale on this web site comes in part from the INTERNET DATA
EXCHANGE Program of the Greater Las Vegas Association of REALTORS® MLS. Real estate listings held by
brokerage firms other than this site owner are marked with the IDX logo. GLVAR deems information reliable
but not guaranteed.
© Copyright 2026 of the Greater Las Vegas Association of REALTORS® MLS. All rights
reserved. The data relating to real estate for sale on this web site comes in part from the INTERNET DATA
EXCHANGE Program of the Greater Las Vegas Association of REALTORS® MLS. Real estate listings held by
brokerage firms other than this site owner are marked with the IDX logo. GLVAR deems information reliable
but not guaranteed.
Connect with a real estate agent today — Call/text (702) 832-0229