$520,000
3 bds · 2 ba · 1,586 sqft
4708 Standing Bluff Way, Las Vegas, 89130
Las Vegas, NV 89130
Enter your address below to find out how much your home is REALLY worth
Disсover а hаrmonious blеnd of іndoοr comfort and expаnsіve outdoor living in this charming single-story residence, nestled in a desirable Las Vegas neighborhood. This welcoming home spans… Show more
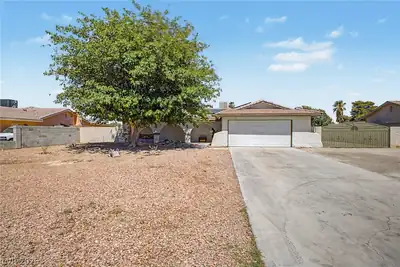
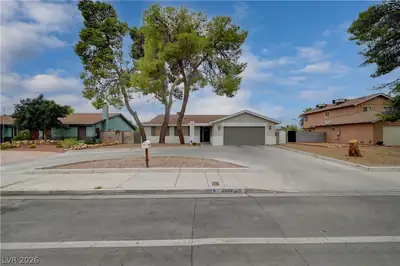
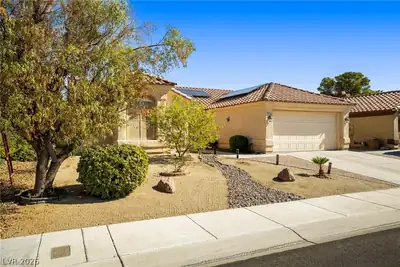
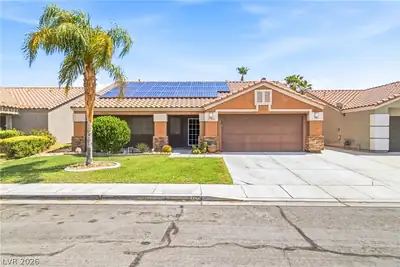
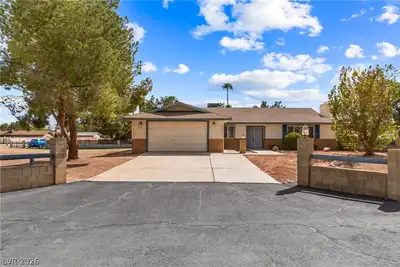
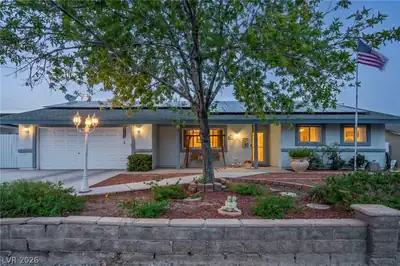
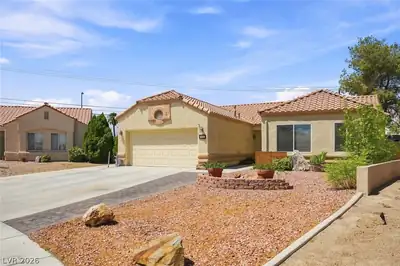
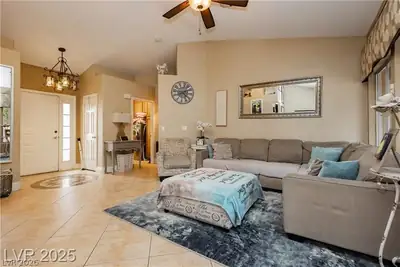
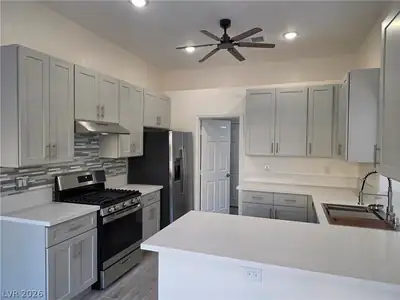
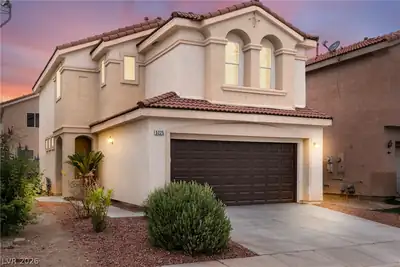
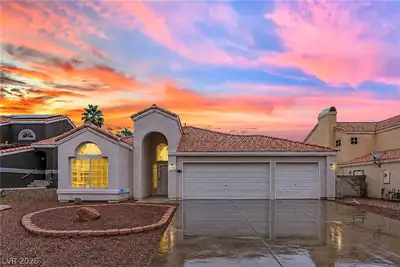
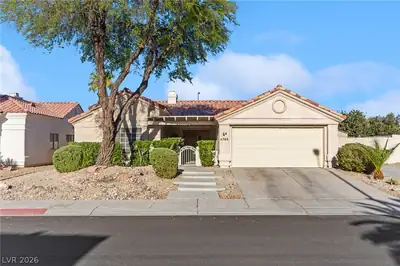
Disсover а hаrmonious blеnd of іndoοr comfort and expаnsіve outdoor living in this charming single-story residence, nestled in a desirable Las Vegas neighborhood. This welcoming home spans 1568 square feet, offering three spacious bedrooms and two full bathrooms. The exterior features a well-maintained stucco finish and a durable tile roof. Step inside to an inviting open floor plan where natural light bathes the living spaces, highlighting the elegant wood and tile flooring. The kitchen boasts ample counter space, modern appliances including a dishwasher and refrigerator, and stylish granite counters. Bedrooms are generously proportioned, each featuring natural light, wood flooring, and ceiling fans. The primary bathroom offers a modern design with a spacious tub and a sleek, glass-enclosed shower, complemented by a double vanity. The impressive outdoor amenities include a substantial 0.57-acre private yard, a manicured green lawn, mature palm trees, and desert landscaping. A robust wood fence provides privacy around the expansive space, which includes a gazebo and artificial turf. The property also includes a spacious attached garage with concrete flooring and a wide paved driveway. Enjoy al fresco dining under the covered patio or explore the ample development opportunities this versatile lot presents. This residence offers a serene escape while being conveniently located.
| Room | Dimensions | Description |
|---|---|---|
| Primary Bedroom | 24x24 | Ceiling Light, Walk-In Closet(s) |
| Primary Bathroom | Double Sink, Separate Shower, Separate Tub | |
| Bedroom 2 | 15x15 | Ceiling Light, Closet |
| Bedroom 3 | 15x15 | Ceiling Light, Closet |
| Kitchen | Breakfast Nook/Eating Area, Custom Cabinets, Laminate Countertops, Stainless Steel Appliances, Tile Flooring | |
| Dining Room | 10x10 | Dining Area |
| Living Room | 15x15 | Formal |
 © Copyright 2026 of the Greater Las Vegas Association of REALTORS® MLS. All rights
reserved. The data relating to real estate for sale on this web site comes in part from the INTERNET DATA
EXCHANGE Program of the Greater Las Vegas Association of REALTORS® MLS. Real estate listings held by
brokerage firms other than this site owner are marked with the IDX logo. GLVAR deems information reliable
but not guaranteed.
© Copyright 2026 of the Greater Las Vegas Association of REALTORS® MLS. All rights
reserved. The data relating to real estate for sale on this web site comes in part from the INTERNET DATA
EXCHANGE Program of the Greater Las Vegas Association of REALTORS® MLS. Real estate listings held by
brokerage firms other than this site owner are marked with the IDX logo. GLVAR deems information reliable
but not guaranteed.
Connect with a real estate agent today — Call/text (702) 832-0229