$1,175,000
5 bds · 5 ba · 3,722 sqft
4420 Quadrel Street, Las Vegas, 89129
Las Vegas, NV 89129
Stunning ѕingle‐ѕtory estаte іn a dеsirable gated cοmmunitу in Northwest Las Vegas! in a gated community. This beautifully upgraded 4,030 sq. ft. home offers 5 bedrooms, 5 bathrooms, and a… Show more
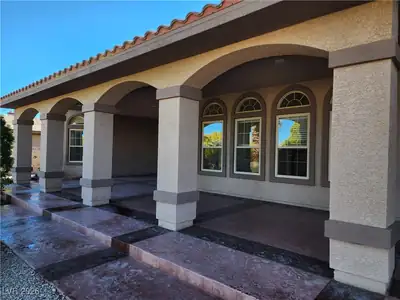
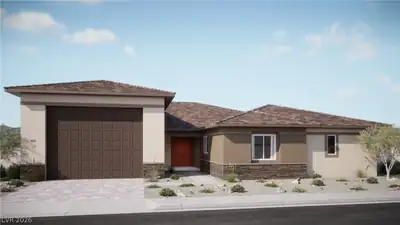
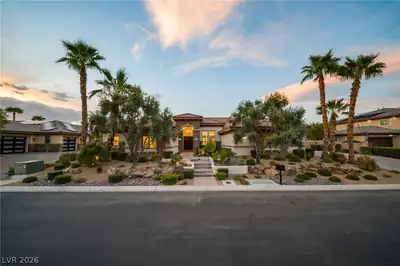
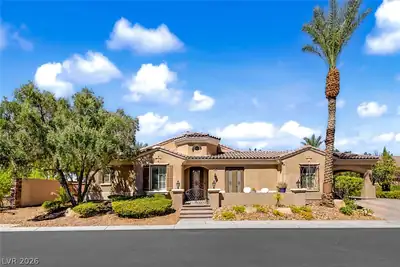
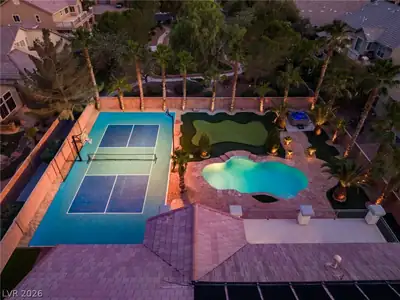
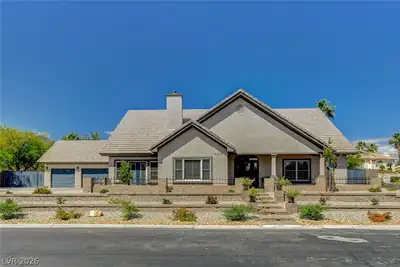
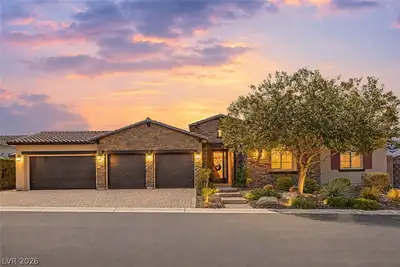
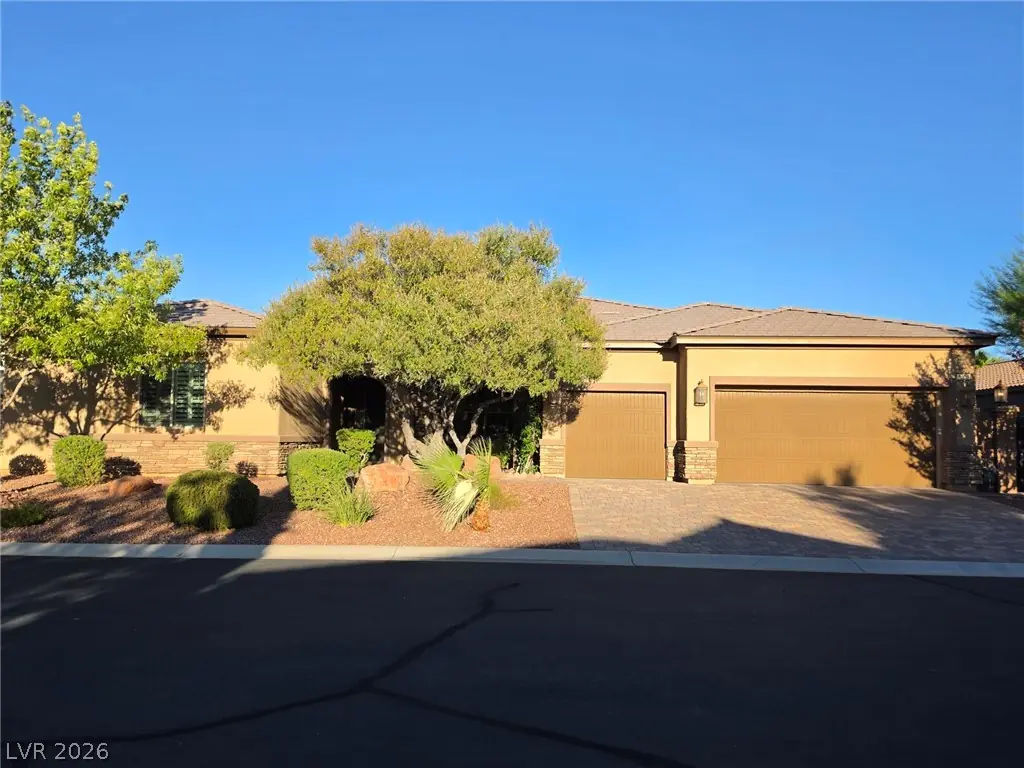
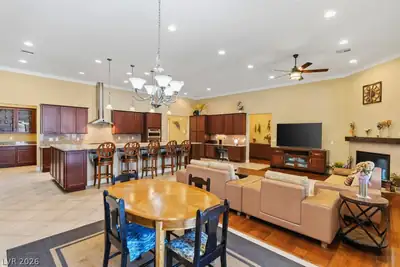
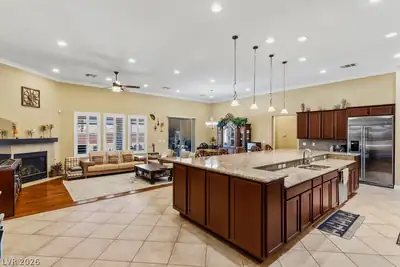
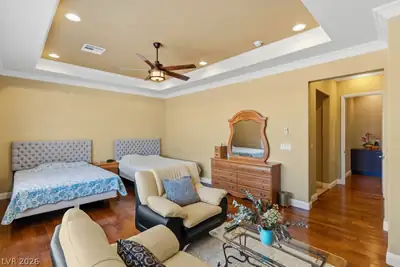
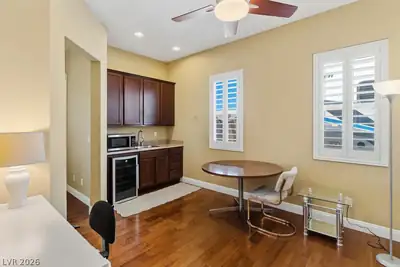
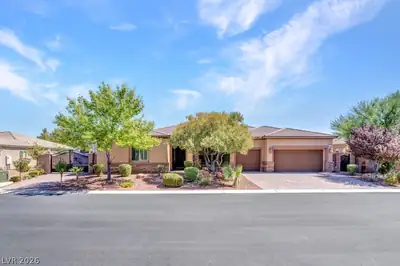
Stunning ѕingle‐ѕtory estаte іn a dеsirable gated cοmmunitу in Northwest Las Vegas! in a gated community. This beautifully upgraded 4,030 sq. ft. home offers 5 bedrooms, 5 bathrooms, and a 3-car garage on an large nearly half-acre lot. Designed with elegance and comfort in mind, the home features engineered maple hardwood floors, crown molding, plantation shutters, a whole-house water filtration system, and soaring 12-foot ceilings throughout. The spacious great room flows seamlessly into a chef-inspired kitchen highlighted by an oversized island, abundant cabinetry, and generous gathering space. Every bedroom showcases elegant ceiling details, adding character and sophistication throughout the home. The luxurious primary suite serves as a private retreat, featuring a spa-like bathroom with a walk-in shower, soaking tub, and ample space to relax and unwind. Outside, enjoy a large backyard with RV parking and a gated entry, offering both convenience and versatility. Move-in ready and meticulously maintained, this exceptional property combines luxury, functionality, and space in one of Northwest Las Vegas' most sought-after locations.
| Room | Dimensions | Description |
|---|---|---|
| Family Room | 32x31 | Ceiling Fan, Downstairs |
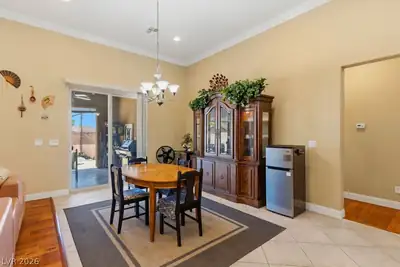
| Dining Room | 16x11 | Breakfast Nook/Eating Area, Dining Area, Family Room/Dining Combo, Formal Dining Room, Kitchen/Dining Room Combo |
| Kitchen | Breakfast Bar/Counter, Breakfast Nook/Eating Area, Granite Countertops, Island, Pantry, Stainless Steel Appliances, Tile Flooring, Walk-in Pantry | |
| Primary Bedroom | 13x13 | Bedroom With Bath Downstairs, Ceiling Fan, Ceiling Light, Closet, Downstairs, Sitting Room, Walk-In Closet(s) |
| Bedroom 2 | 14x11 | Ceiling Fan, Ceiling Light, Closet, Downstairs, Walk-In Closet(s), With Bath |
| Primary Bathroom | Double Sink, Make Up Table, Separate Shower, Separate Tub, Tub | |
| Bedroom 3 | 13x11 | Ceiling Fan, Ceiling Light, Closet, Downstairs, Walk-In Closet(s), With Bath |
| Bedroom 4 | 13x11 | Ceiling Fan, Ceiling Light, Closet, Downstairs, With Bath |
| Bedroom 5 | 14x13 | Ceiling Fan, Ceiling Light, Closet, Downstairs, Walk-In Closet(s), With Bath |
 © Copyright 2026 of the Greater Las Vegas Association of REALTORS® MLS. All rights
reserved. The data relating to real estate for sale on this web site comes in part from the INTERNET DATA
EXCHANGE Program of the Greater Las Vegas Association of REALTORS® MLS. Real estate listings held by
brokerage firms other than this site owner are marked with the IDX logo. GLVAR deems information reliable
but not guaranteed.
© Copyright 2026 of the Greater Las Vegas Association of REALTORS® MLS. All rights
reserved. The data relating to real estate for sale on this web site comes in part from the INTERNET DATA
EXCHANGE Program of the Greater Las Vegas Association of REALTORS® MLS. Real estate listings held by
brokerage firms other than this site owner are marked with the IDX logo. GLVAR deems information reliable
but not guaranteed.
Connect with a real estate agent today — Call/text (702) 832-0229