$3,495/mo
2 bds · 3 ba · 2,241 sqft
4138 Salisto Street 0, Las Vegas, 89135
Las Vegas, NV 89135
Track your home value for 4263 Solace St
“Welcome to Trilogy at Summerlin, one of Summerlin’s most sought-after 55+ communities. This beautiful, highly upgraded Summit floor plan is currently one of the best-priced rentals in… Show more
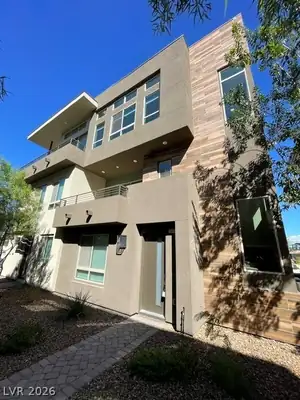
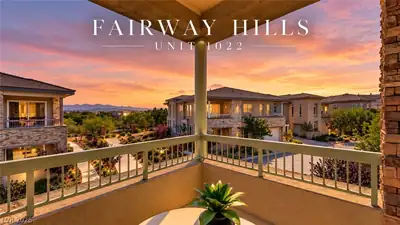
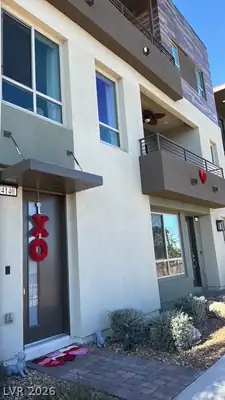
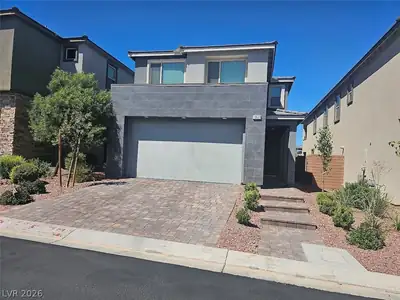
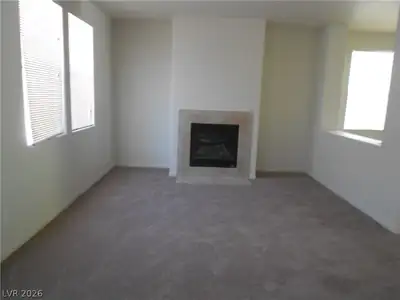
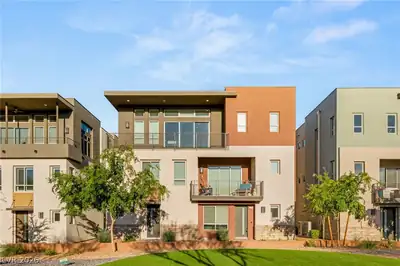
“Welcome to Trilogy at Summerlin, one of Summerlin’s most sought-after 55+ communities. This beautiful, highly upgraded Summit floor plan is currently one of the best-priced rentals in Trilogy, with HOA fees and water included in rental price. The home offers an exceptional combination of comfort, privacy, convenience, and resort-style living. Located on the top floor, this spacious residence features its own private elevator that opens directly into your home. There, you’ll enjoy sunny, open spaces, high ceilings, and partial Las Vegas Strip views with sunrises from the front, and beautiful mountain views from the back. The home offers two bedrooms with en-suite bathrooms, a separate den, and another separate half bathroom. The home also features an open and spacious great room that is perfect for relaxing and entertaining, and a new kitchen with modern appliances and conveniences. The street level features a storage area, and the attached 2-car garage provides direct entry into the home, adding an extra level of convenience and security. Trilogy offers amenities galore, with a beautiful, staffed clubhouse serving as the heart of the community. The clubhouse features a full fitness center, pool, hot tub, pickleball, bocce, billiards, shuffleboard, wellness and fitness classes, cooking classes and numerous events and gatherings. It’s where friendships are made, and neighbors become part of the community.”
| Room | Dimensions | Description |
|---|---|---|
| Bedroom 2 | 13x16 | Ceiling Light, Closet |
| Primary Bathroom | 11x12 | Double Sink, Separate Shower |
| Primary Bedroom | 16x13 | Ceiling Light, Walk-In Closet(s) |
| Dining Room | 19x12 | Family Room/Dining Combo, Kitchen/Dining Room Combo, Vaulted Ceiling |
| Den | 13x11 | Ceiling Light, Upstairs |
| Kitchen | 12x17 | Breakfast Bar/Counter, Custom Cabinets, Island, Pantry, Quartz Countertops, Stainless Steel Appliances, Tile Flooring |
| Great Room | 13x19 | Upstairs |
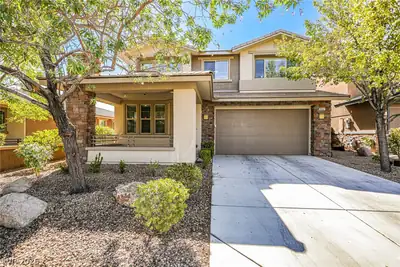
4263 Solace St, in the Trilogy in Summerlin community of Las Vegas (89135), is a three-story single family home. It provides 2,241 square feet of living area, with 2 bedrooms and 2 full and 1 half bathrooms, and was built in 2020. Lot size is 2,178 square feet. The home features Frame/Stucco exterior and Built-Up roofing. MLS records show the property sold on November 4, 2026 for $3,900. Property data is sourced from Clark County Assessor public records, updated December 10, 2021.
View all properties in Trilogy in Summerlin or browse homes for sale in Trilogy in Summerlin.
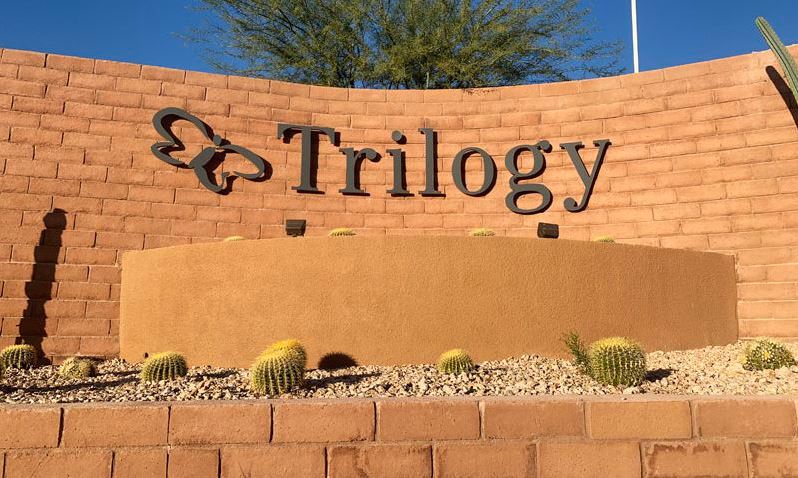
Trilogy in Summerlin is an active adult community that will have over 350 attached homes built by Shea Homes. This newly built active adult community will be located in the master-planned development of Summerlin in Las Vegas, Nevada.
Read about Trilogy in Summerlin Community. © Copyright 2026 of the Greater Las Vegas Association of REALTORS® MLS. All rights
reserved. The data relating to real estate for sale on this web site comes in part from the INTERNET DATA
EXCHANGE Program of the Greater Las Vegas Association of REALTORS® MLS. Real estate listings held by
brokerage firms other than this site owner are marked with the IDX logo. GLVAR deems information reliable
but not guaranteed.
Connect with a real estate agent today — Call/text (702) 832-0229