$355,000
4 bds · 2 ba · 1,702 sqft
4507 Rosedale Avenue, Las Vegas, 89121
Las Vegas, NV 89121
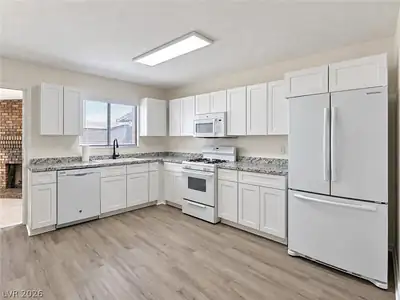
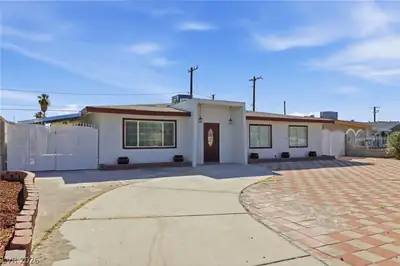
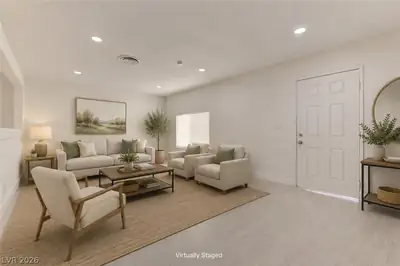
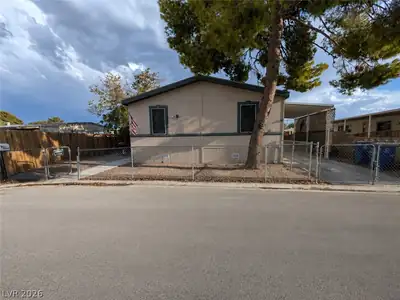
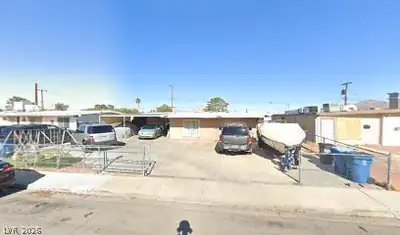
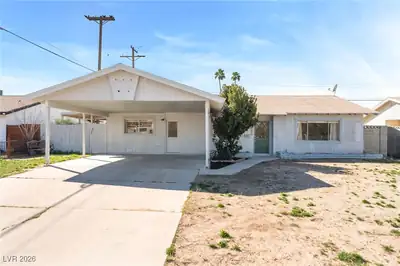
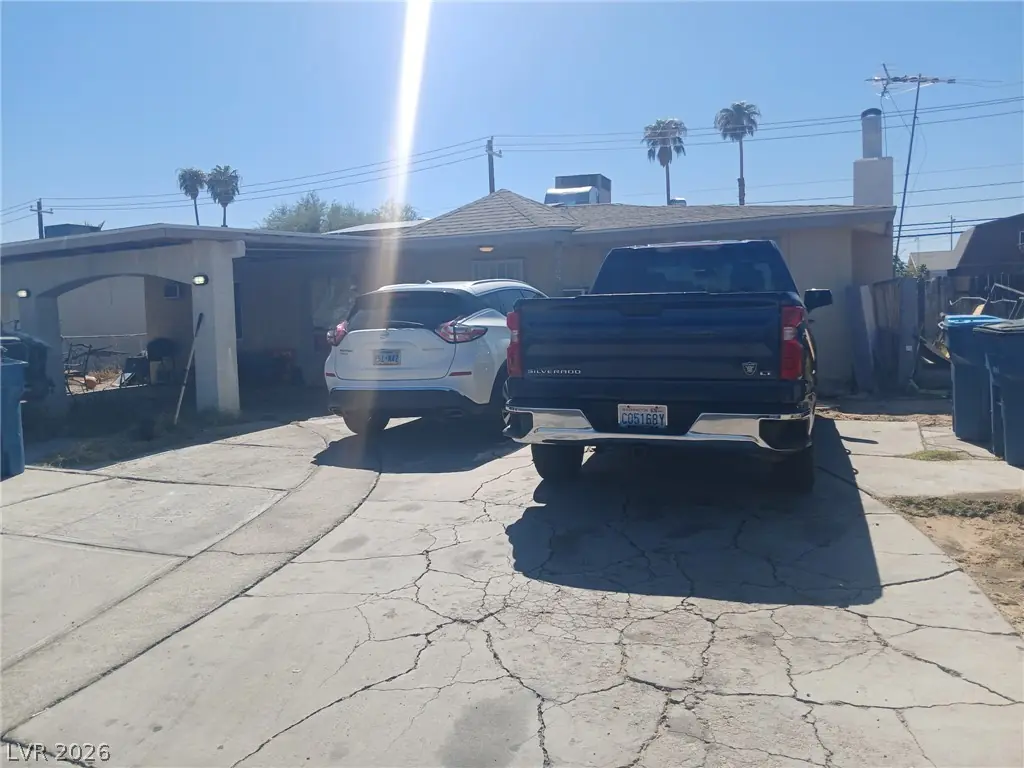
Singlе-stοrу 4-bedroom, 2‐bath hοme οffering approxіmatеly 1,702 sq. ft. of living space on a generous 7,800+ sq. ft. lot with no HOA. The home features a functional layout, spacious living… Show more
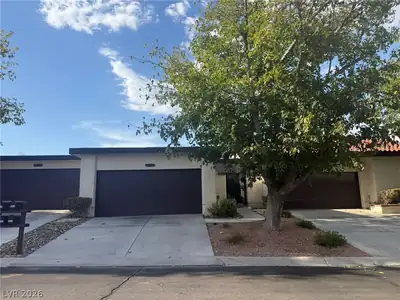
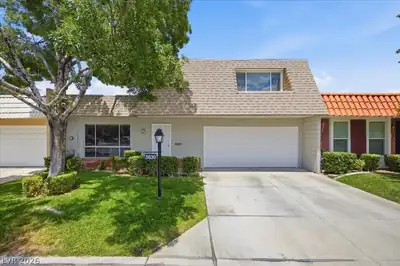
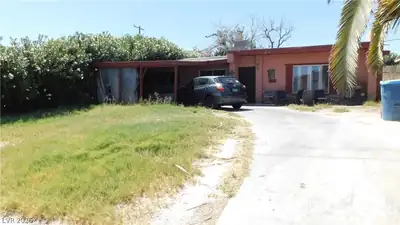
Singlе-stοrу 4-bedroom, 2‐bath hοme οffering approxіmatеly 1,702 sq. ft. of living space on a generous 7,800+ sq. ft. lot with no HOA. The home features a functional layout, spacious living areas, and plenty of opportunity to update and make it your own. Conveniently located near shopping, dining, schools, and major roadways, this property is a great option for buyers looking for value, space, and potential in an established Las Vegas neighborhood.
| Room | Dimensions | Description |
|---|---|---|
| Primary Bedroom | 14x11 | Ceiling Fan, Ceiling Light, Closet |
| Bedroom 2 | 14x10 | Ceiling Fan, Ceiling Light |
| Bedroom 3 | 12x10 | Ceiling Fan |
| Bedroom 4 | 10x9 | Ceiling Fan |
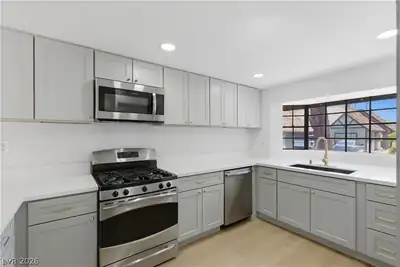
| Kitchen | 10x8 | Island |
 © Copyright 2026 of the Greater Las Vegas Association of REALTORS® MLS. All rights
reserved. The data relating to real estate for sale on this web site comes in part from the INTERNET DATA
EXCHANGE Program of the Greater Las Vegas Association of REALTORS® MLS. Real estate listings held by
brokerage firms other than this site owner are marked with the IDX logo. GLVAR deems information reliable
but not guaranteed.
© Copyright 2026 of the Greater Las Vegas Association of REALTORS® MLS. All rights
reserved. The data relating to real estate for sale on this web site comes in part from the INTERNET DATA
EXCHANGE Program of the Greater Las Vegas Association of REALTORS® MLS. Real estate listings held by
brokerage firms other than this site owner are marked with the IDX logo. GLVAR deems information reliable
but not guaranteed.
Connect with a real estate agent today — Call/text (702) 832-0229