$2,550/mo
4 bds · 2 ba · 1,753 sqft
3610 Antigua Avenue, Las Vegas, 89121
Las Vegas, NV 89121
Discover the perfect blend of comfort and convenience at this charming single-story ranch home, ideally situated in a vibrant Las Vegas neighborhood. This home offers 1952 square feet of… Show more
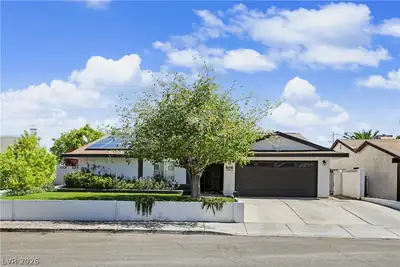
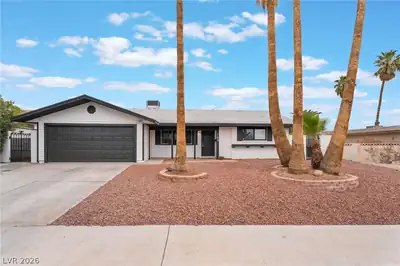
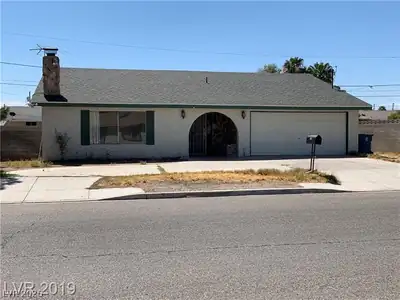
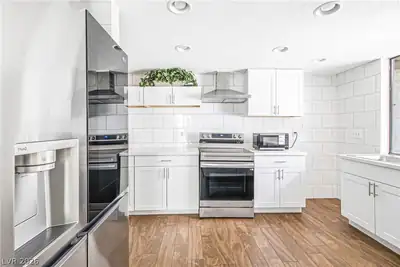
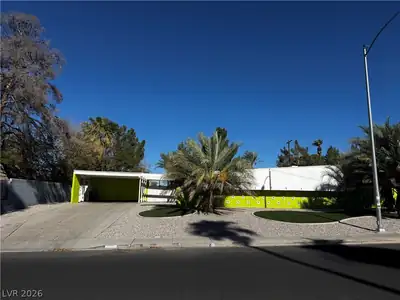
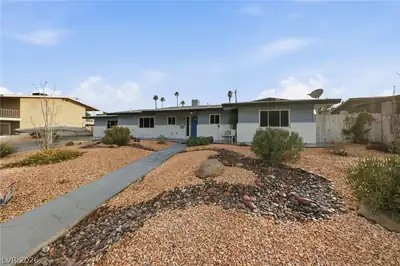
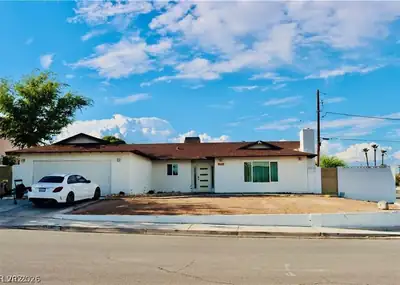
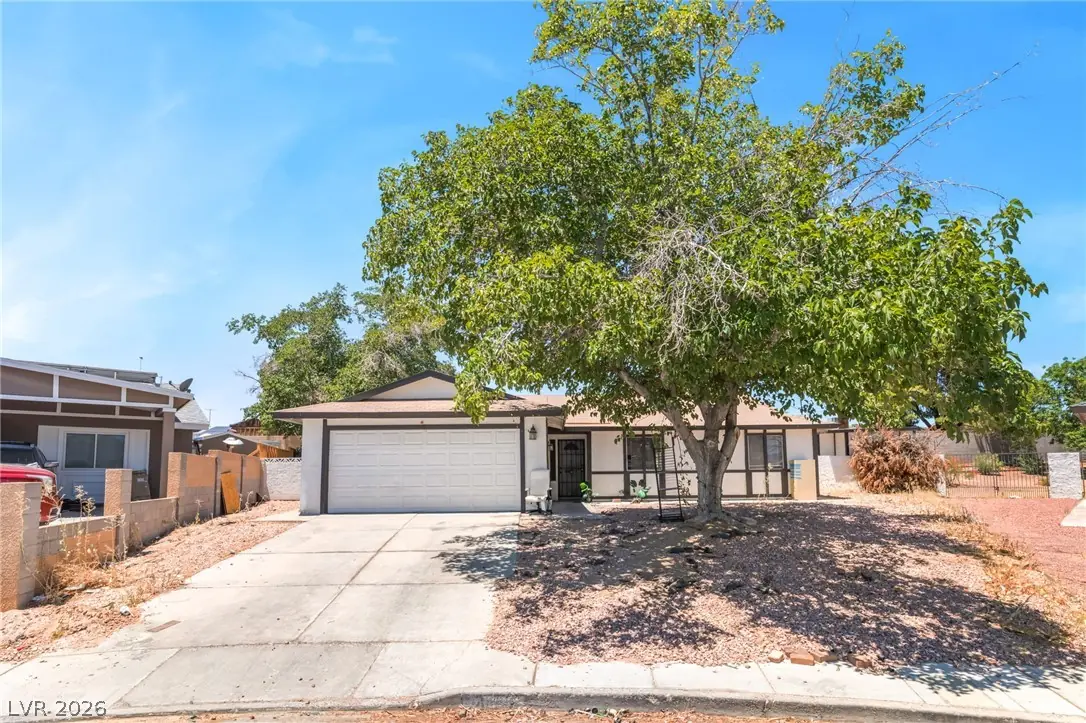
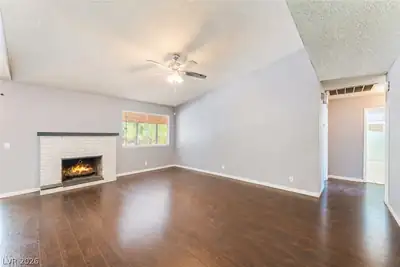
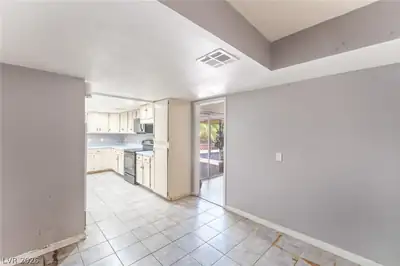
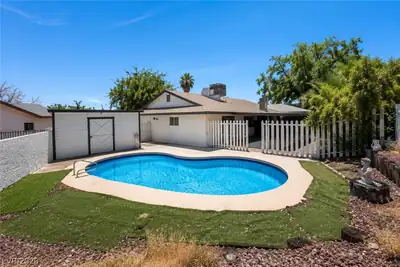
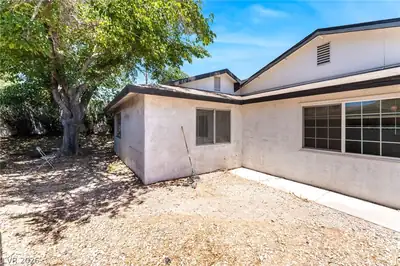
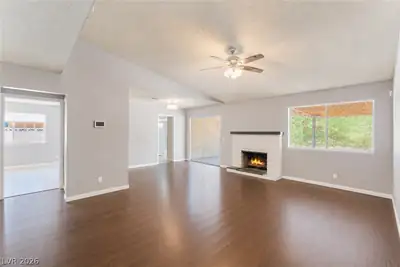
Discover the perfect blend of comfort and convenience at this charming single-story ranch home, ideally situated in a vibrant Las Vegas neighborhood. This home offers 1952 square feet of thoughtfully designed living space, featuring three spacious bedrooms and two full bathrooms, providing ample room for everyone. The inviting interior boasts blinds and ceiling fans throughout, ensuring comfort and energy efficiency. Hardwood flooring in the living room adds a touch of elegance, complemented by a cozy brick fireplace, perfect for gathering on cooler evenings. The kitchen presents a practical layout with tile flooring, extensive counter space, and light-toned cabinetry, ready for your culinary adventures. Bedrooms offer plush carpeting, with one providing direct patio access, seamlessly blending indoor and outdoor living. The bathrooms are well-appointed with tile flooring, featuring a vanity and shower stall in one and a shower-tub combination with a skylight in the other, enhancing natural light. Step outside to your private oasis, where a refreshing inground pool awaits, promising endless enjoyment and relaxation under the Las Vegas sun. The property extends its allure with a private, fenced yard, offering a serene outdoor retreat with mature trees and a covered patio, ideal for alfresco dining or quiet moments. A convenient outdoor shed provides additional storage solutions, enhancing backyard utility. This stucco-constructed home features a practical driveway and garage, adding to its appeal. Experience a lifestyle of ease and enjoyment in this delightful Las Vegas home, where every detail contributes to a welcoming atmosphere.
| Room | Dimensions | Description |
|---|---|---|
| Primary Bedroom | 12x10 | Bedroom With Bath Downstairs, Ceiling Fan, Ceiling Light, Walk-In Closet(s) |
| Primary Bathroom | Separate Shower | |
| Bedroom 2 | 10x10 | Ceiling Fan, Ceiling Light, Closet |
| Bedroom 3 | 10x10 | Ceiling Fan, Ceiling Light, Closet |
| Bedroom 4 | 10x10 | Ceiling Fan, Ceiling Light, Closet |
| Family Room | 12x15 | Separate Family Room |
| Den | 12x12 | Ceiling Fan, Ceiling Light |
| Kitchen | Garden Window | |
| Dining Room | 10x10 | Dining Area |
 © Copyright 2026 of the Greater Las Vegas Association of REALTORS® MLS. All rights
reserved. The data relating to real estate for sale on this web site comes in part from the INTERNET DATA
EXCHANGE Program of the Greater Las Vegas Association of REALTORS® MLS. Real estate listings held by
brokerage firms other than this site owner are marked with the IDX logo. GLVAR deems information reliable
but not guaranteed.
© Copyright 2026 of the Greater Las Vegas Association of REALTORS® MLS. All rights
reserved. The data relating to real estate for sale on this web site comes in part from the INTERNET DATA
EXCHANGE Program of the Greater Las Vegas Association of REALTORS® MLS. Real estate listings held by
brokerage firms other than this site owner are marked with the IDX logo. GLVAR deems information reliable
but not guaranteed.
Connect with a real estate agent today — Call/text (702) 832-0229