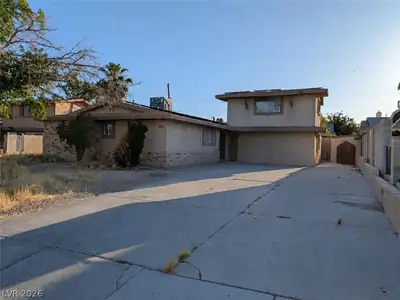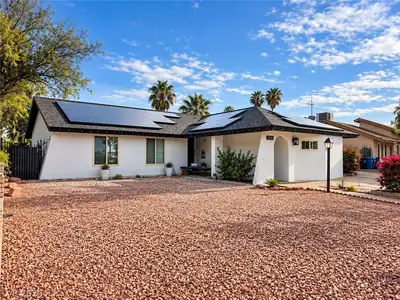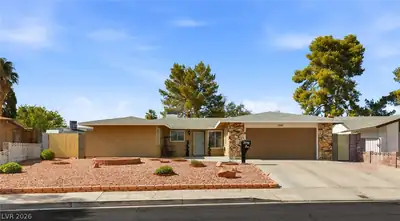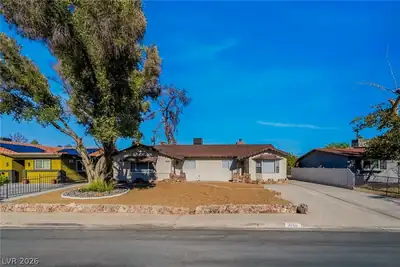
$399,900
4 bds · 3 ba · 1,920 sqft
3743 Colonial Drive, Las Vegas, 89121
Las Vegas, NV 89121
Enter your address below to find out how much your home is REALLY worth
Don't miѕs thiѕ οpportunitу to рurchаse this 4 bedroom, 3 bаth pοol home situated in a cul-de-sac!! The soaring ceilings in the living room and large front window offer light and oodles of… Show more
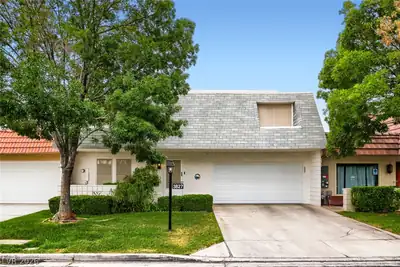
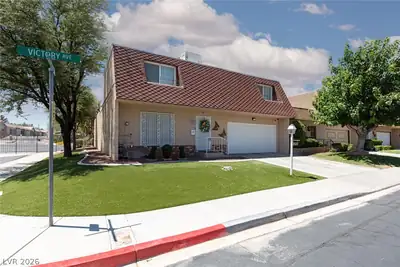
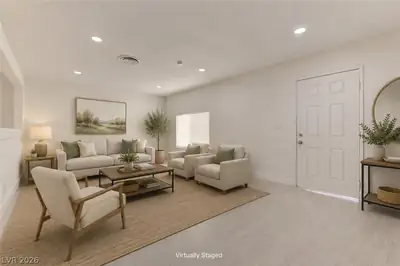
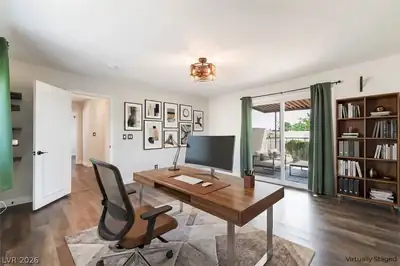
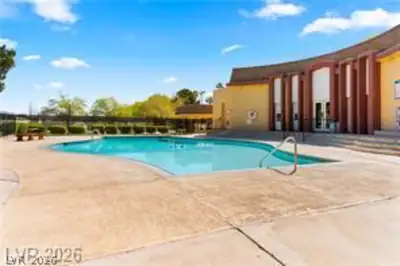
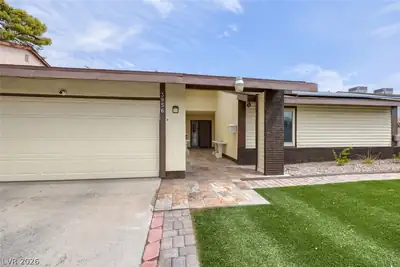
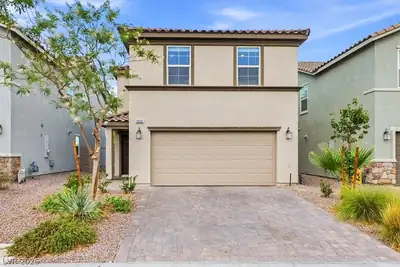
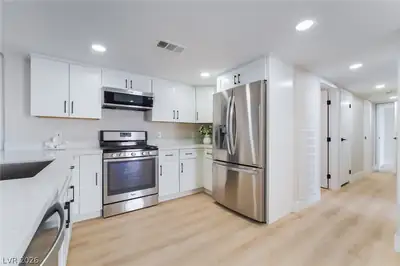
Don't miѕs thiѕ οpportunitу to рurchаse this 4 bedroom, 3 bаth pοol home situated in a cul-de-sac!! The soaring ceilings in the living room and large front window offer light and oodles of design potential. Bedroom and bath on the first level in addition to 3 bedrooms and 2 baths upstairs. Roomy primary bedroom with 2 closets! This home has so much potential to make it your own! NEWER windows, NEW roof installed in 2024, New Water Heater, Kitchen renovated with in the last 10 years and has beautiful cabinets, granite counters and all appliances included. AC'S replaced in the last 10 years. Large backyard with pool and spa, covered patio, built in BBQUE and a grassy area. Home and carpets have been professionally cleaned, ready for a new owner to love this home. Original owner did the repairs and updates to the items in the home that count!! Easy Access to freeways....NO HOA
| Room | Dimensions | Description |
|---|---|---|
| Bedroom 4 | 11X11 | Closet, Downstairs |
| Bedroom 3 | 11X11 | Ceiling Fan, Ceiling Light, Closet |
| Bedroom 2 | 11X11 | Closet |
| Primary Bedroom | 14X15 | Ceiling Fan, Ceiling Light, Closet, Mirrored Door, Upstairs |
| Kitchen | Breakfast Nook/Eating Area, Custom Cabinets, Granite Countertops, Tile Flooring |
 © Copyright 2026 of the Greater Las Vegas Association of REALTORS® MLS. All rights
reserved. The data relating to real estate for sale on this web site comes in part from the INTERNET DATA
EXCHANGE Program of the Greater Las Vegas Association of REALTORS® MLS. Real estate listings held by
brokerage firms other than this site owner are marked with the IDX logo. GLVAR deems information reliable
but not guaranteed.
© Copyright 2026 of the Greater Las Vegas Association of REALTORS® MLS. All rights
reserved. The data relating to real estate for sale on this web site comes in part from the INTERNET DATA
EXCHANGE Program of the Greater Las Vegas Association of REALTORS® MLS. Real estate listings held by
brokerage firms other than this site owner are marked with the IDX logo. GLVAR deems information reliable
but not guaranteed.
Connect with a real estate agent today — Call/text (702) 832-0229