$789,990
4 bds · 4 ba · 2,646 sqft
372 Tigullio Avenue, Henderson, 89011
Henderson, NV 89011
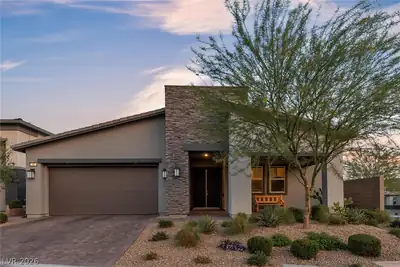
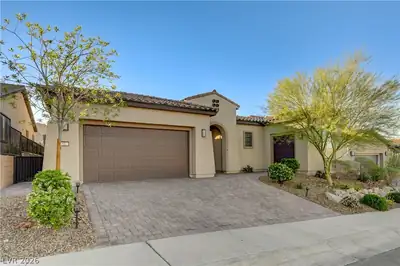
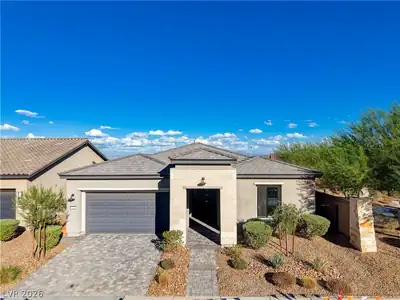
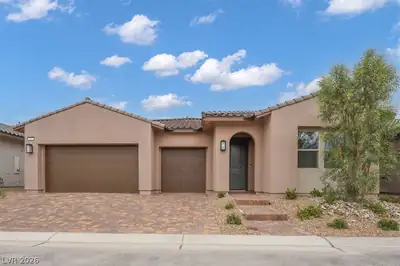
Rare Parklane model located in a premier gated 55+ Del Webb community features four bedrooms, four bathrooms, and a private den with elegant French doors. The expansive great room is filled… Show more
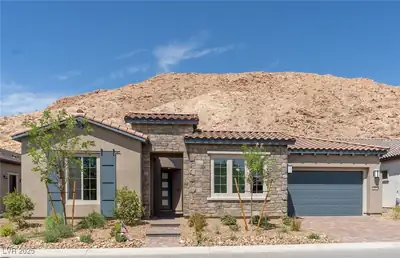
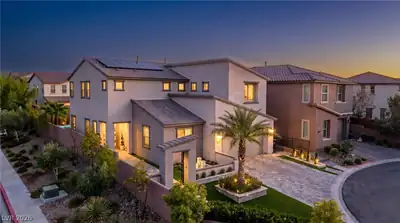
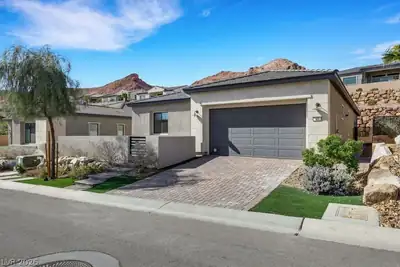
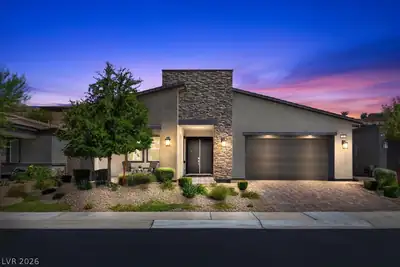
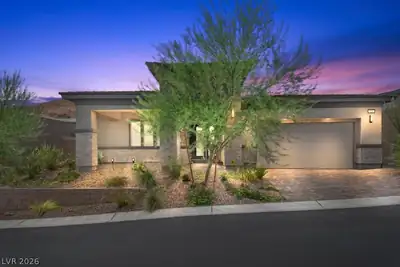
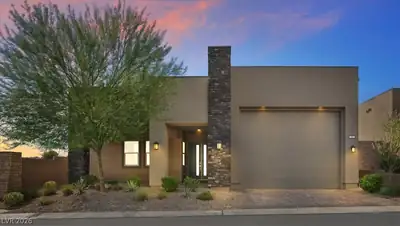
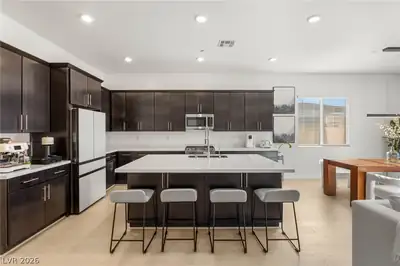
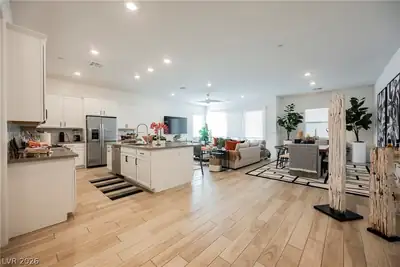
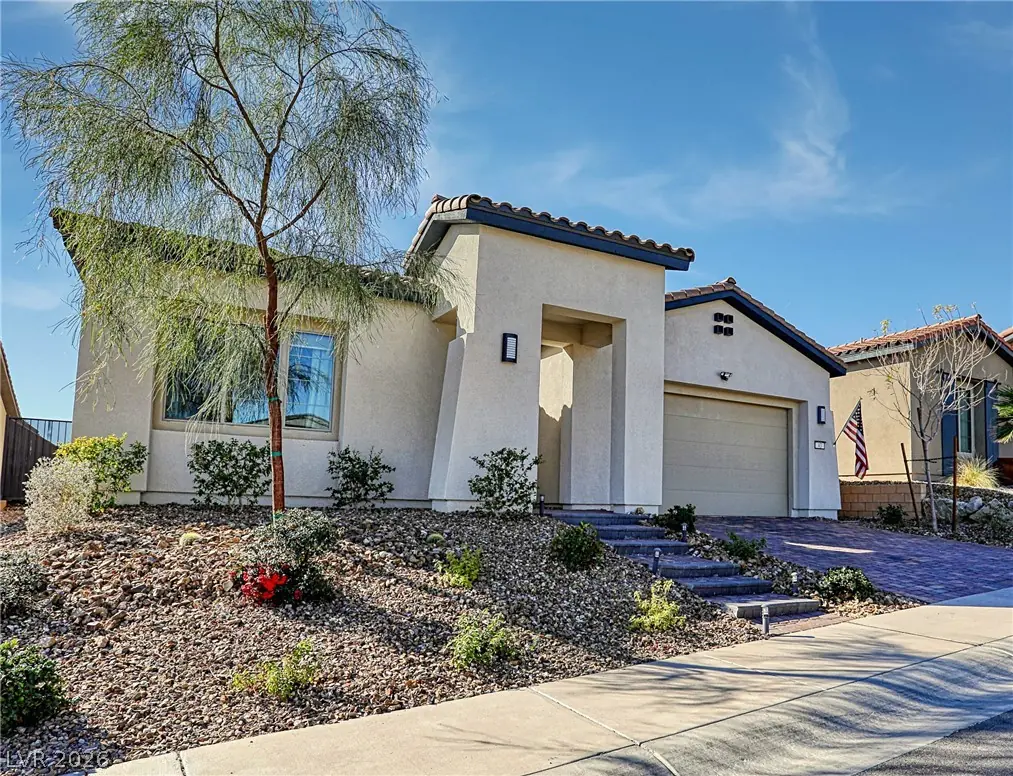
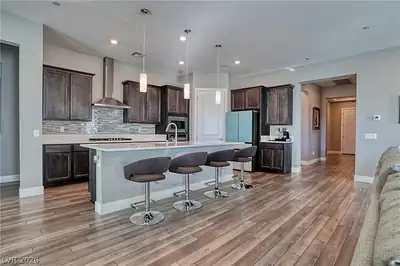
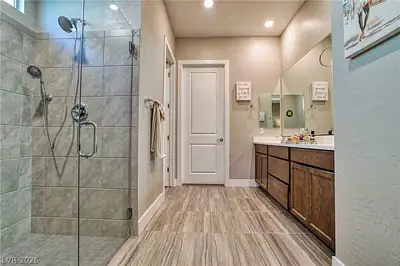
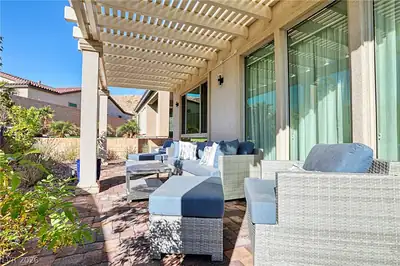
Rare Parklane model located in a premier gated 55+ Del Webb community features four bedrooms, four bathrooms, and a private den with elegant French doors. The expansive great room is filled with natural light and modern recessed lighting, flowing seamlessly into a gourmet kitchen equipped with upgraded cabinets, granite countertops, and stainless steel appliances. Distinctive architectural details elevate the home, including tray ceilings in the dining room and a center-open sliding glass door that leads to a custom covered patio with two separate entertainment spaces. Every bedroom offers the convenience of a walk-in closet, highlighted by a fourth bedroom with a private ensuite bathroom. Premium upgrades run throughout the entire laminate-floored interior and extend to the finished, epoxy-floored garage complete with an EV power outlet. High-value, hidden efficiencies include a tankless water heater, a spacious laundry room with cabinets and room for a full-size refrigerator, and a fully paid-for solar system that drops the current electric bill to just $20.00. Please note that the dining room curtains do not convey. Home is now MOVE-IN READY
| Room | Dimensions | Description |
|---|---|---|
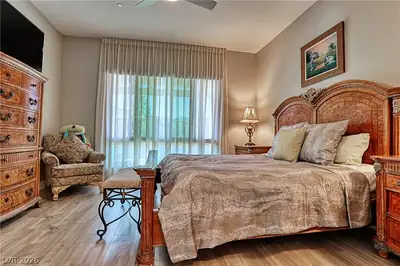
| Primary Bedroom | 15X16 | Bedroom With Bath Downstairs, Ceiling Fan, Custom Closet, Walk-In Closet(s) |
| Primary Bathroom | Double Sink, Dual Flush Toilet, Shower Only | |
| Bedroom 2 | 15X12 | Walk-In Closet(s), With Bath |
| Bedroom 3 | 11X13 | Walk-In Closet(s) |
| Bedroom 4 | 10X11 | Walk-In Closet(s) |
| Dining Room | 14X12 | Living Room/Dining Combo |
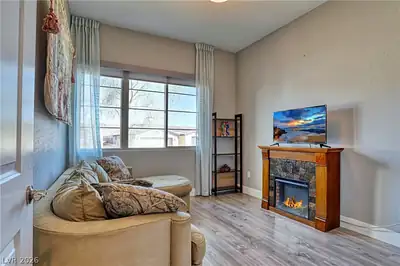
| Den | 16X11 | Double Doors |
| Great Room | 23X19 | Media Center |
| Kitchen | Breakfast Bar/Counter, Custom Cabinets, Granite Countertops, Island, Lighting Recessed, Luxury Vinyl Plank, Pantry, Stainless Steel Appliances, Walk-in Pantry |
 © Copyright 2026 of the Greater Las Vegas Association of REALTORS® MLS. All rights
reserved. The data relating to real estate for sale on this web site comes in part from the INTERNET DATA
EXCHANGE Program of the Greater Las Vegas Association of REALTORS® MLS. Real estate listings held by
brokerage firms other than this site owner are marked with the IDX logo. GLVAR deems information reliable
but not guaranteed.
© Copyright 2026 of the Greater Las Vegas Association of REALTORS® MLS. All rights
reserved. The data relating to real estate for sale on this web site comes in part from the INTERNET DATA
EXCHANGE Program of the Greater Las Vegas Association of REALTORS® MLS. Real estate listings held by
brokerage firms other than this site owner are marked with the IDX logo. GLVAR deems information reliable
but not guaranteed.
Connect with a real estate agent today — Call/text (702) 832-0229