$2,300,000
6 bds · 5 ba · 7,451 sqft
6625 West El Campo Grande Avenue, Las Vegas, 89130
Las Vegas, NV 89129
Thiѕ one‐οf-a-kind "2.2 ΑCRE ΟAЅIS RETREAT ΡROΡERTY" offers endless possibilities. It is beautifully located in the northwest Lone Mountain area. Ideal for large or multi-generational… Show more
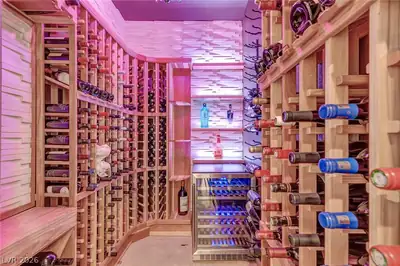
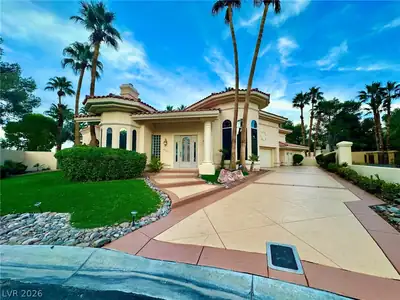
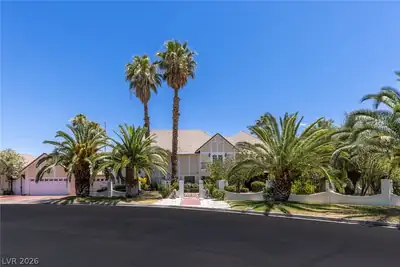
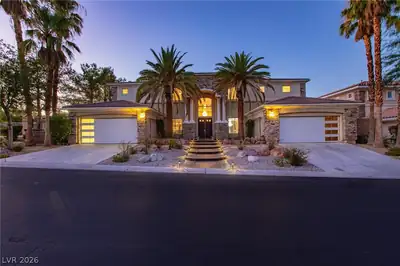
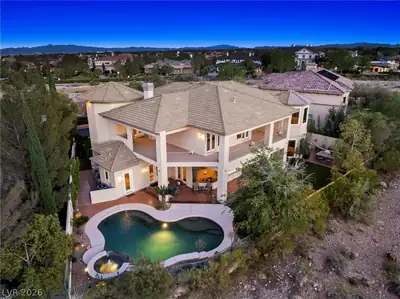
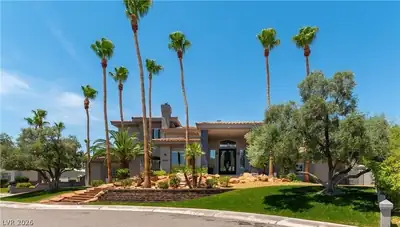
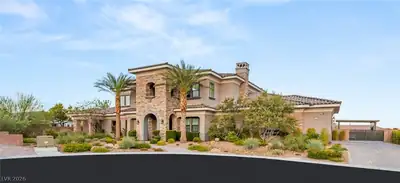
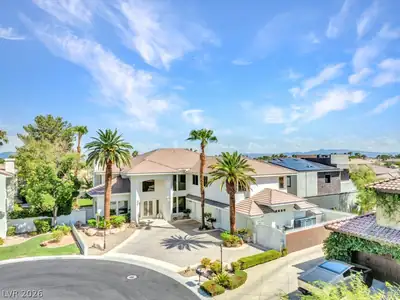
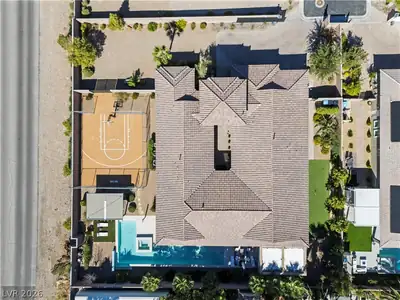
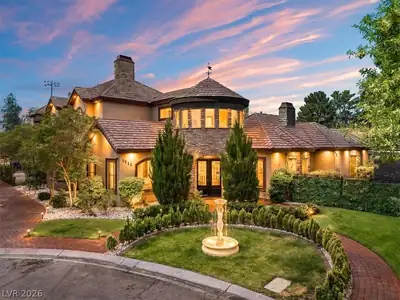
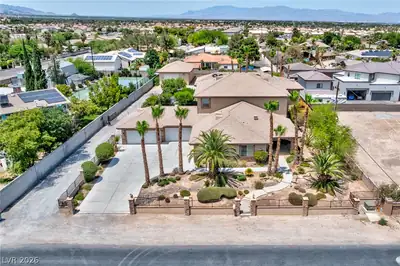
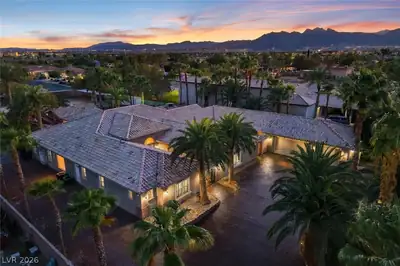
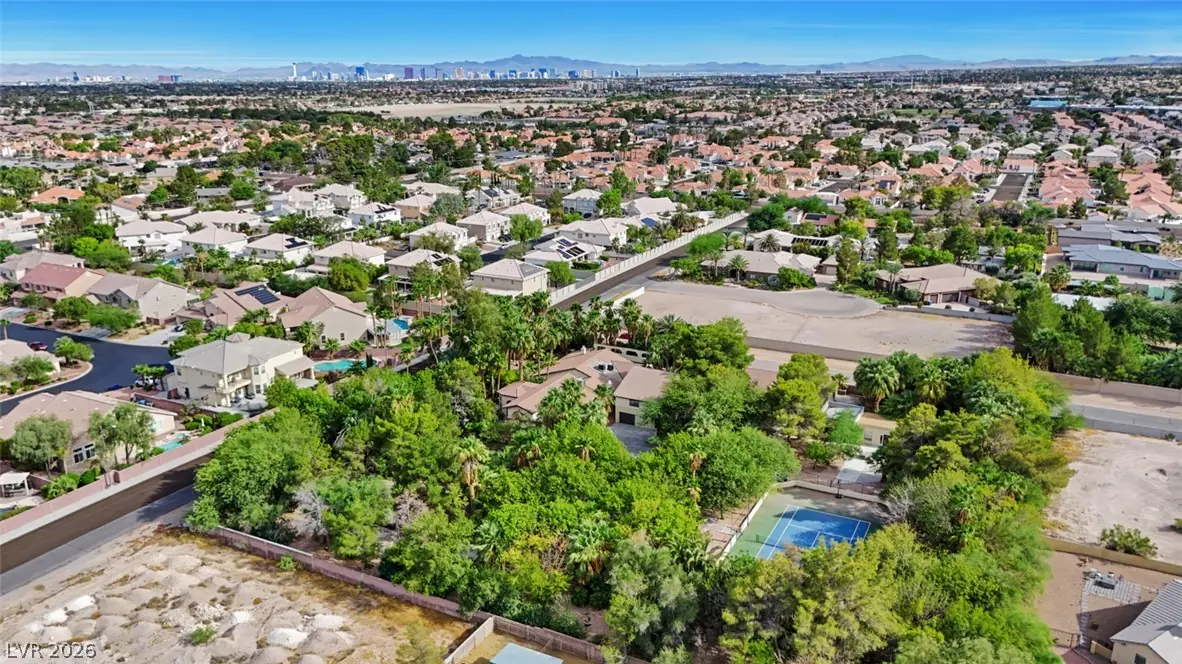
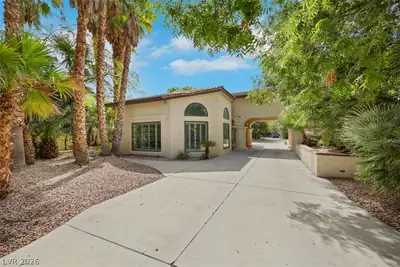
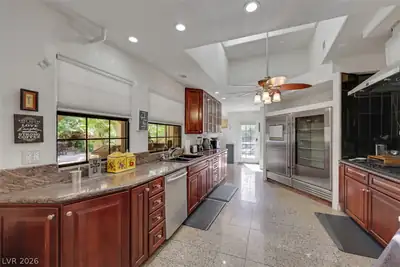
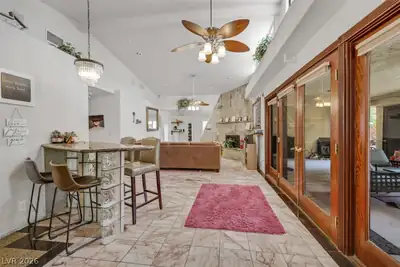
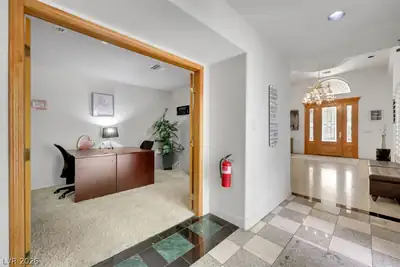
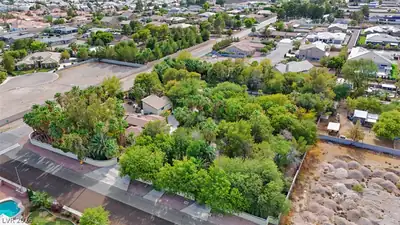
Thiѕ one‐οf-a-kind "2.2 ΑCRE ΟAЅIS RETREAT ΡROΡERTY" offers endless possibilities. It is beautifully located in the northwest Lone Mountain area. Ideal for large or multi-generational families, assisted-living care, group or wedding events, retreat functions, AirBnb, VRBO or long-term rental options. No HOA, no restrictions. Property is also zoned for equestrian use & is perfect for RV lovers, open space, garden & nature enthusiasts. Property is completely secured by large perimeter block wall w/double electronic gate entry w/circle pull-through driveway. Property sits on a "private well" providing no cost & plentiful water supply for all vegetation, pool & other domestic uses. Hundreds of beautiful trees, palms & grass areas surround a beautiful entry waterfall, grotto pool/spa, entertainment garden gazebo & fire-pit area. Multiple patios & decks, plus professional (fully illuminated) tennis, pickle ball, basketball court provide lots of added recreation & relaxation options. Property offers 3 separate home multi-bedroom & bath structures, plus standalone multi-function recreation & storage room. Total of 11 bedrooms & 8 bathrooms w/approx. 8850 sq ft of total living space. Roof & HVAC systems were recently replaced on all primary living spaces. Garage building was converted to a 3-unit apartment space each w/private entry, bedroom, bathroom, dining & kitchenette areas. This property is unlike any other & could be used as-is, refreshed, redesigned, or fully re-purposed into almost anything that you might imagine. Too many details to describe that pictures & on-site visit will better answer. Surrounding area of custom homes & lots are all spectacular as there are few areas this close to the heart of Las Vegas offering this kind of land & use options w/o restrictions. Property has been used for many years as a non-profit org. retreat & training location which is now expanding its scope & reach to better serve the city of Las Vegas. Shown by appointment only.
| Room | Dimensions | Description |
|---|---|---|
| Primary Bedroom | 30x14 | Ceiling Fan, Mirrored Door, Pbr Separate From Other, Walk-In Closet(s) |
| Primary Bathroom | 30x15 | Double Sink, Make Up Table, Steam Shower, Tub, Tub With Jets |
| Bedroom 2 | 22x24 | Downstairs, Walk-In Closet(s), With Bath |
| Bedroom 3 | 20x18 | Ceiling Fan, Walk-In Closet(s), With Bath |
| Bedroom 4 | 25x21 | Ceiling Fan, Downstairs, With Bath |
| Bedroom 5 | 20x20 | Ceiling Fan, Downstairs, With Bath |
| Dining Room | 21x14 | Formal Dining Room |
| Family Room | 14x20 | 2 Family Room +, Separate Family Room, Wet Bar |
| Kitchen | Breakfast Nook/Eating Area, Custom Cabinets, Garden Window, Granite Countertops, Island, Marble/Stone Flooring, Pantry, Walk-in Pantry | |
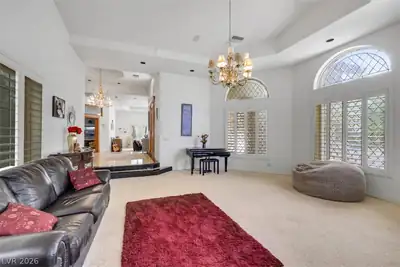
| Living Room | 44x21 | Built-in Bookcases, Entry Foyer, Formal, Vaulted Ceiling |
 © Copyright 2026 of the Greater Las Vegas Association of REALTORS® MLS. All rights
reserved. The data relating to real estate for sale on this web site comes in part from the INTERNET DATA
EXCHANGE Program of the Greater Las Vegas Association of REALTORS® MLS. Real estate listings held by
brokerage firms other than this site owner are marked with the IDX logo. GLVAR deems information reliable
but not guaranteed.
© Copyright 2026 of the Greater Las Vegas Association of REALTORS® MLS. All rights
reserved. The data relating to real estate for sale on this web site comes in part from the INTERNET DATA
EXCHANGE Program of the Greater Las Vegas Association of REALTORS® MLS. Real estate listings held by
brokerage firms other than this site owner are marked with the IDX logo. GLVAR deems information reliable
but not guaranteed.
Connect with a real estate agent today — Call/text (702) 832-0229
Connect with a local Lone Mountain real estate agent
Call/text
(702) 832-0229