$1,264/mo
2 bds · 2 ba · 895 sqft
1520 Ben Or Street 202, Las Vegas, 89110



Las Vegas, NV 89110
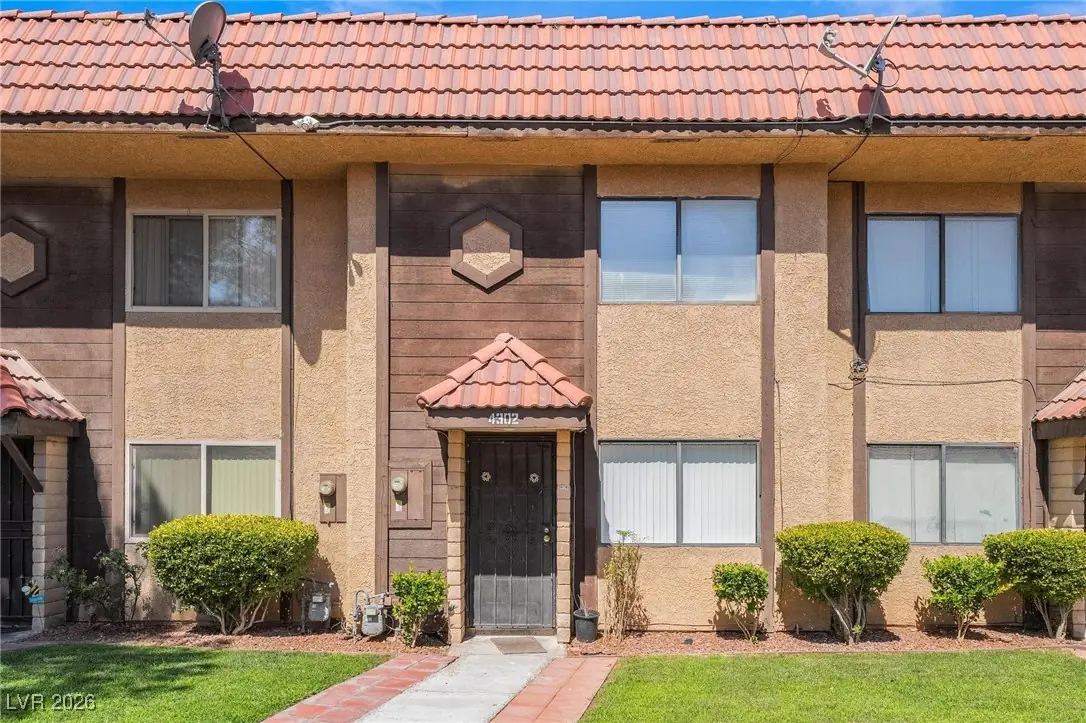
Welcοme to уοur new home at 4302 Ꮮynnаnn Dr! Thіs charming 2-bedroοm, 1.5-bаthroom townhome offers comfort and convenience. Step inside to a spacious living area with natural light, perfect… Show more
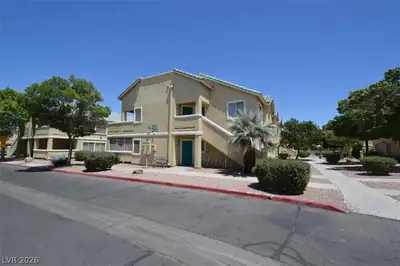
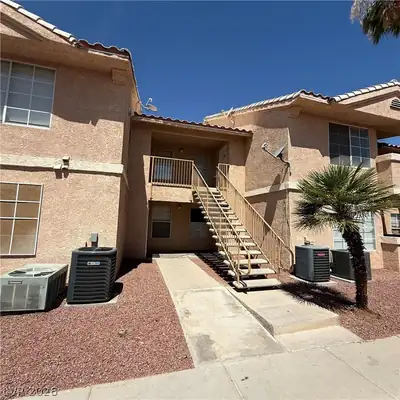
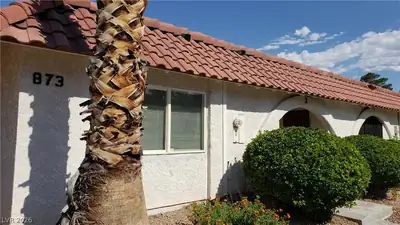
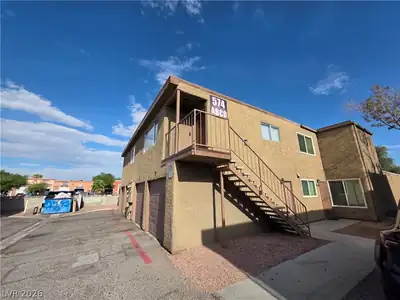
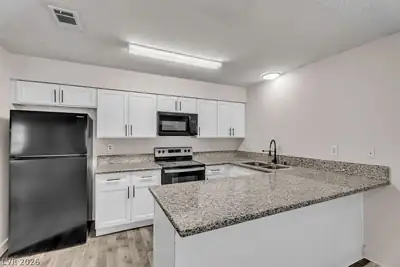
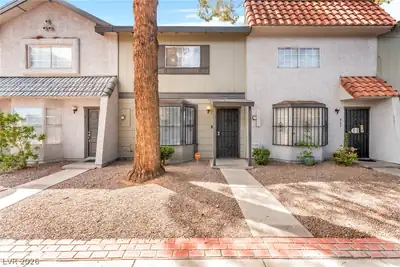
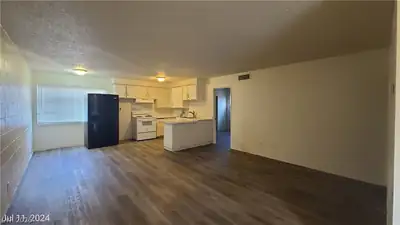
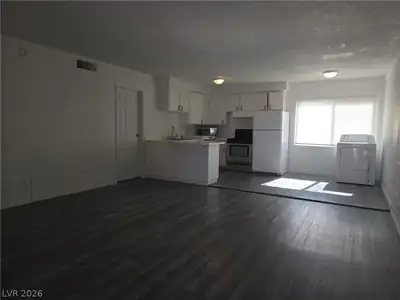
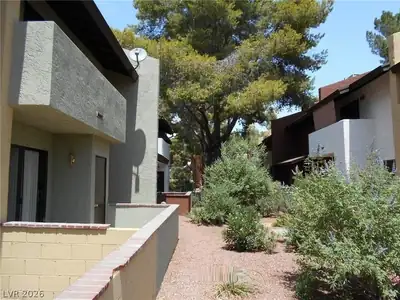
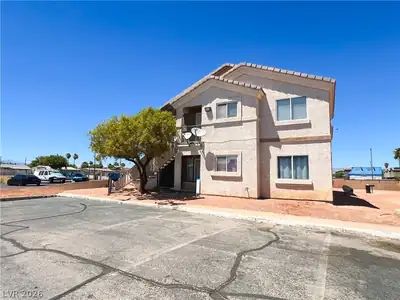
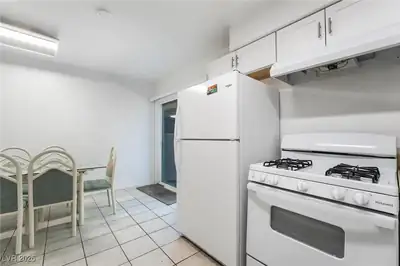
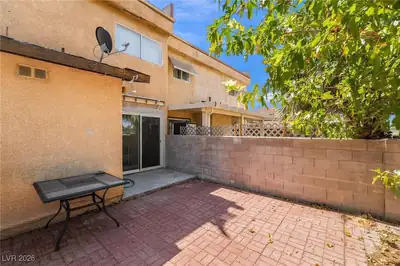
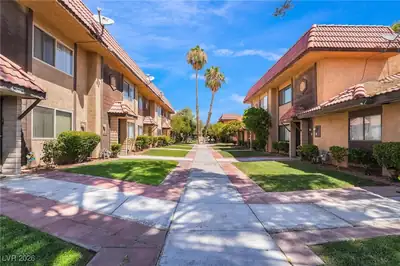
Welcοme to уοur new home at 4302 Ꮮynnаnn Dr! Thіs charming 2-bedroοm, 1.5-bаthroom townhome offers comfort and convenience. Step inside to a spacious living area with natural light, perfect for relaxing or entertaining. The remodeled kitchen features modern appliances, sleek countertops, and ample cabinet space. Upstairs, you'll find two generously sized bedrooms with ample closet space and a full bathroom. The master bedroom boasts a private balcony, ideal for morning coffee. The second bedroom can serve as a guest room or home office. Additional features include a half-bathroom on the main floor, in-unit laundry, and a private patio. Assigned parking and community amenities included. Nearby amenities include shopping, dining, and playgrounds. Downtown Las Vegas is 15 mins away, the Strip is 20 mins away, and the airport is 25 mins away. Schedule a showing today to make this your new home! Base rent is $1350. Move in deposit is $3,050 + $100 application fee.
| Room | Dimensions | Description |
|---|---|---|
| Primary Bedroom | 10x13 | Closet, Upstairs |
| Primary Bathroom | Tub/Shower Combo | |
| Bedroom 2 | 10x12 | Closet, Upstairs |
| Dining Room | 15x9 | Kitchen/Dining Room Combo |
| Family Room | 10x12 | Ceiling Fan |
| Kitchen | Tile Countertops, Tile Flooring | |
| Living Room | 12X13 | Front |
 © Copyright 2026 of the Greater Las Vegas Association of REALTORS® MLS. All rights
reserved. The data relating to real estate for sale on this web site comes in part from the INTERNET DATA
EXCHANGE Program of the Greater Las Vegas Association of REALTORS® MLS. Real estate listings held by
brokerage firms other than this site owner are marked with the IDX logo. GLVAR deems information reliable
but not guaranteed.
© Copyright 2026 of the Greater Las Vegas Association of REALTORS® MLS. All rights
reserved. The data relating to real estate for sale on this web site comes in part from the INTERNET DATA
EXCHANGE Program of the Greater Las Vegas Association of REALTORS® MLS. Real estate listings held by
brokerage firms other than this site owner are marked with the IDX logo. GLVAR deems information reliable
but not guaranteed.
Connect with a real estate agent today — Call/text (702) 832-0229