$399,900
4 bds · 2 ba · 1,496 sqft
4314 Swandale Avenue, Las Vegas, 89121
Las Vegas, NV 89121
Enter your address below to find out how much your home is REALLY worth
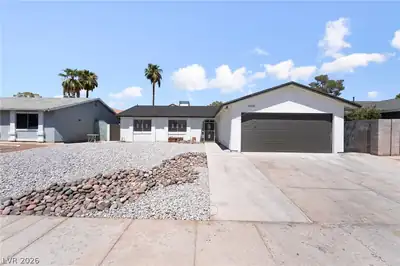
*THIS HOME HAS IT ALL! Welcome to this RENOVATED & REIMAGINED 1 story, 4 BEDROOM home LOADED W/ UPGRADES! NEW LANDSCAPING & FRESHLY PAINTED EXTERIOR greet you along w/ a HUGE DRIVEWAY W/ A… Show more
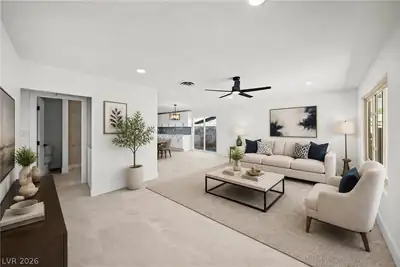
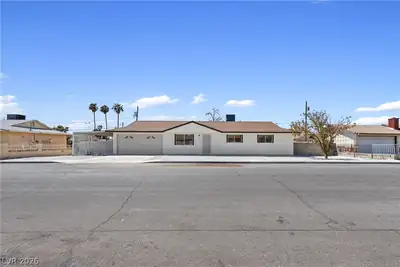
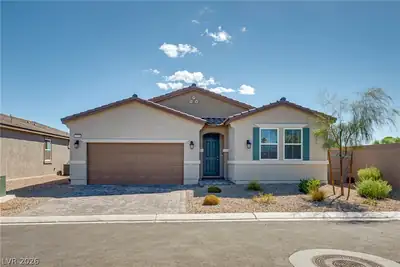
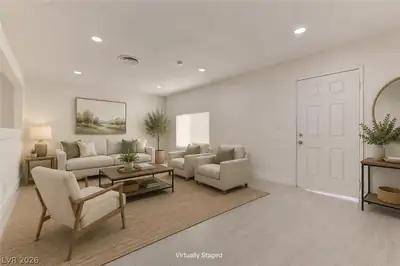
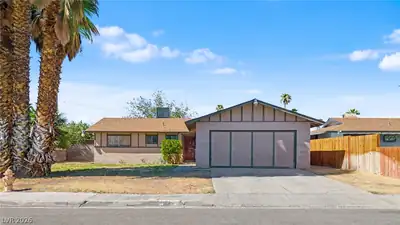
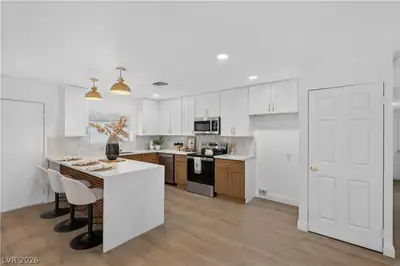
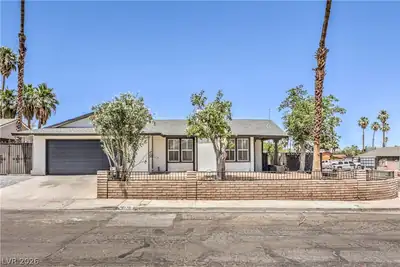
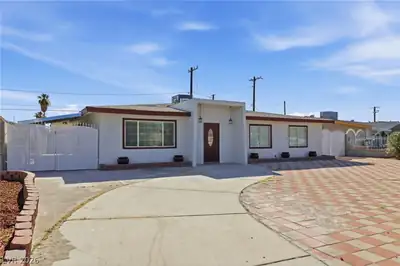
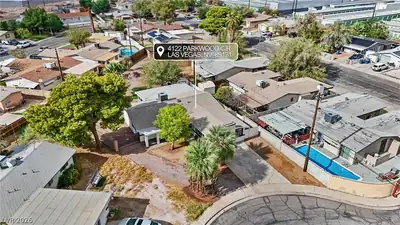
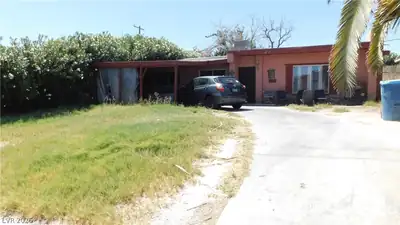
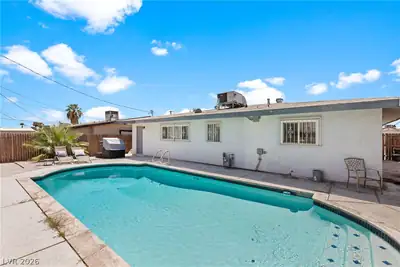
*THIS HOME HAS IT ALL! Welcome to this RENOVATED & REIMAGINED 1 story, 4 BEDROOM home LOADED W/ UPGRADES! NEW LANDSCAPING & FRESHLY PAINTED EXTERIOR greet you along w/ a HUGE DRIVEWAY W/ A 2 CAR GARAGE & RV PARKING! Walk in & you are dazzled by BRAND NEW LUXURY VINYL PLANK FLOORING & 5" MODERN BASEBOARDS! BEAMING W/TONS OF NATURAL LIGHT, this home offers a LARGE LIVING ROOM, perfect for entertaining or relaxing & watching a movie on the INCLUDED 65" TV! Next to the dining room is a STUNNING KITCHEN, featuring BRAND NEW PURE WHITE QUARTZ COUNTERTOPS, STAINLESS STEEL APPLIANCES, LUXURIOUS DARK CABINETS, PANTRY, MATTE BLACK FIXTURES, BEVERAGE FRIDGE, & A LONG PENINSULA W/ A BUILT IN BREAKFAST BAR! MODERN DETAILS THROUGHOUT THIS HOME! DOUBLE DOOR FRONT BEDROOM COULD BE USED AS A DEN/OFFICE! Head to the HUGE PRIMARY SUITE & find an ENSUITE BATHROOM w/a BRAND NEW VANITY, SINK, MIRROR, & TUB/SHOWER! The OVERSIZED BACKYARD includes an EXTRA LONG COVERED PATIO, & ENOUGH ROOM FOR A POOL! NO HOA!
| Room | Dimensions | Description |
|---|---|---|
| Bedroom 4 | 12x10 | Closet, Downstairs |
| Kitchen | Breakfast Bar/Counter, Breakfast Nook/Eating Area, Lighting Track, Luxury Vinyl Plank, Pantry, Quartz Countertops, Stainless Steel Appliances | |
| Dining Room | 10x8 | Dining Area |
| Living Room | 14x12 | Entry Foyer, Formal, Front |
| Bedroom 3 | 11x10 | Closet, Downstairs |
| Bedroom 2 | 11x10 | Closet, Downstairs |
| Primary Bathroom | Dual Flush Toilet, Tub/Shower Combo | |
| Primary Bedroom | 14x11 | Bedroom With Bath Downstairs, Ceiling Light, Closet, Downstairs, Mirrored Door, Pbr Separate From Other |
 © Copyright 2026 of the Greater Las Vegas Association of REALTORS® MLS. All rights
reserved. The data relating to real estate for sale on this web site comes in part from the INTERNET DATA
EXCHANGE Program of the Greater Las Vegas Association of REALTORS® MLS. Real estate listings held by
brokerage firms other than this site owner are marked with the IDX logo. GLVAR deems information reliable
but not guaranteed.
Connect with a real estate agent today — Call/text (702) 832-0229