$429,900
4 bds · 2 ba · 1,610 sqft
620 Hidden Valley Drive, Henderson, 89002
Henderson, NV 89002
NO ΗOA + ΑᏞL THE ΒIG‐TΙCKET UPGRADES! Wеlcοme to this beautifully updated Henderson home where you get the charm of an established neighborhood with the peace of mind of a home that has… Show more
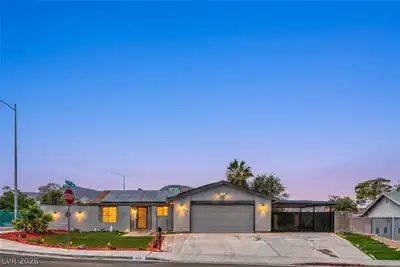
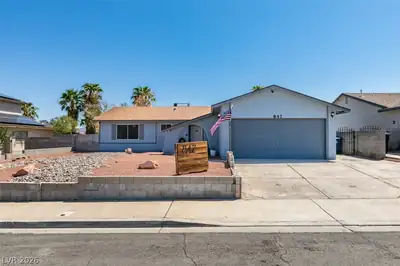
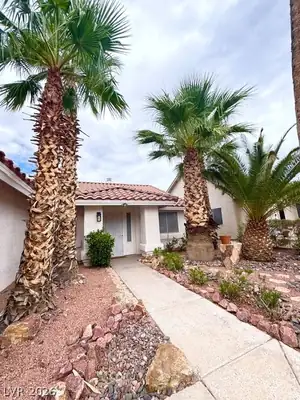
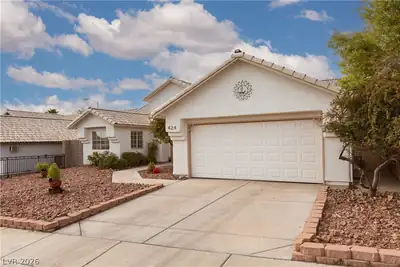
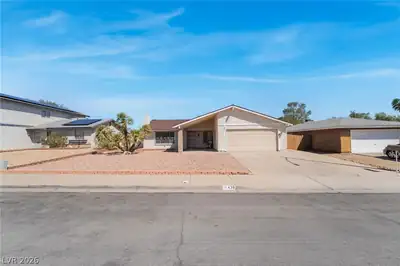
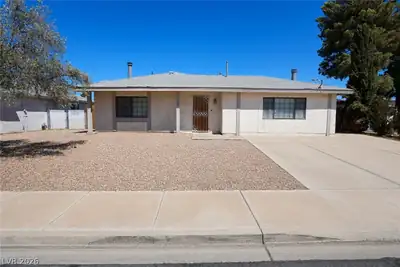
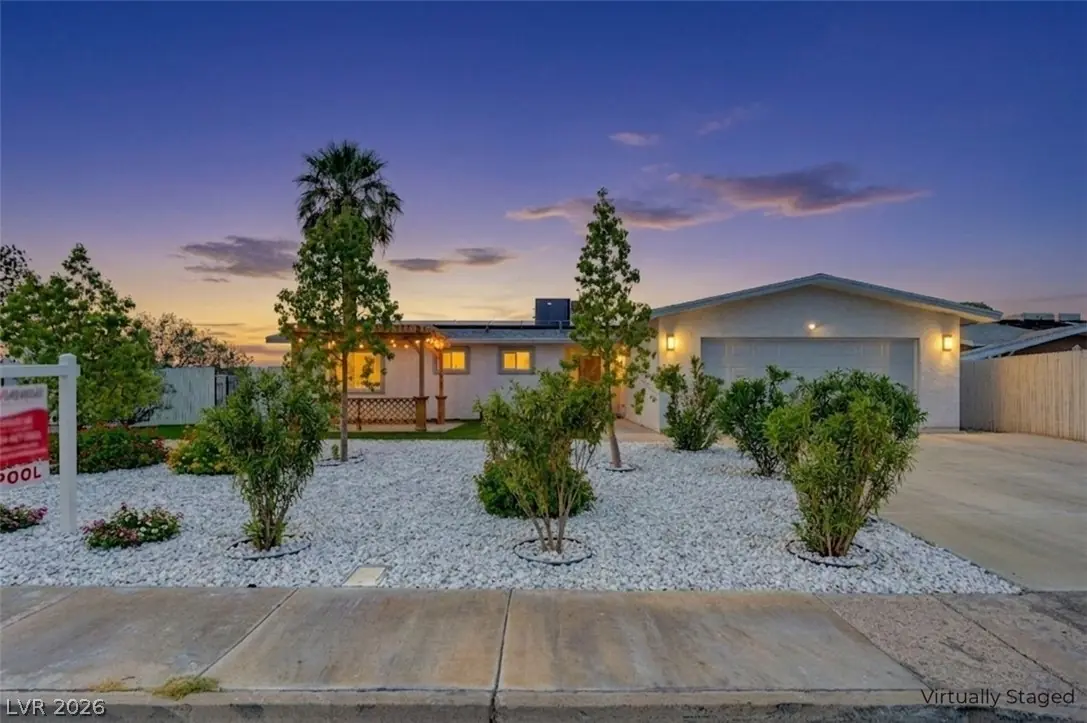
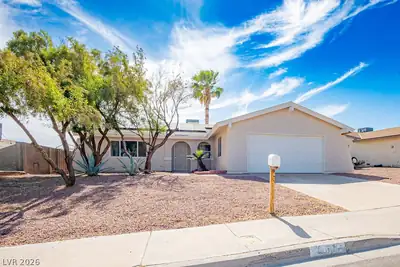
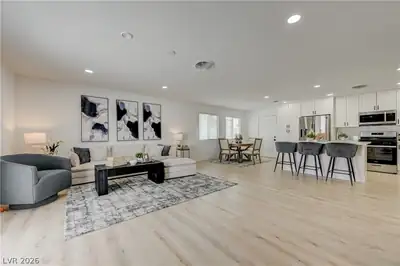
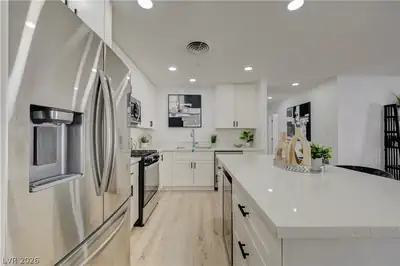
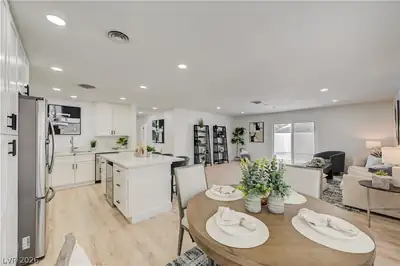
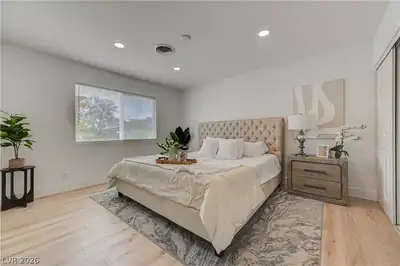
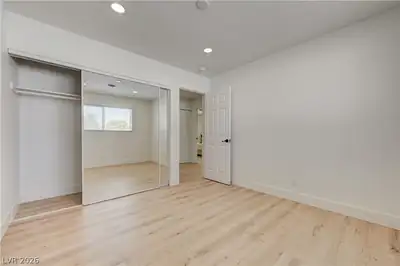
NO ΗOA + ΑᏞL THE ΒIG‐TΙCKET UPGRADES! Wеlcοme to this beautifully updated Henderson home where you get the charm of an established neighborhood with the peace of mind of a home that has been extensively renovated. Think of it as a brand-new home with a 1970's Vegas back story! The big stuff is DONE! Recent updates include a new sewer line, windows, HVAC, flooring, appliances, cabinetry, roof, solar and beautifully updated bathrooms. Just move in and start enjoying your new home! Don't pass up the mountain views, you got your own private pool, and enjoy a spacious side yard with plenty of options: RV parking? Toys? Room for a growing family? Located in beautiful Henderson, you'll enjoy the convenience of being approximately 20 minutes from the Las Vegas Airport and the Las Vegas Strip, 23 minutes from Lake Mead and historic Route 66, and just minutes from grocery stores, restaurants, and other amenities.
| Room | Dimensions | Description |
|---|---|---|
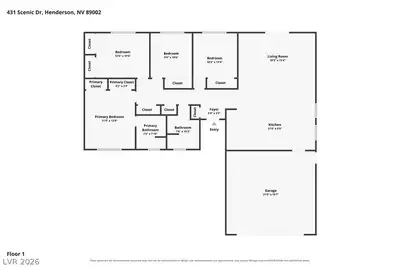
| Primary Bedroom | 14x11 | Closet, Pbr Separate From Other |
| Bedroom 2 | 12x11 | Closet |
| Bedroom 3 | 12x11 | Closet |
| Kitchen | Island, Luxury Vinyl Plank, Quartz Countertops, Stainless Steel Appliances |
 © Copyright 2026 of the Greater Las Vegas Association of REALTORS® MLS. All rights
reserved. The data relating to real estate for sale on this web site comes in part from the INTERNET DATA
EXCHANGE Program of the Greater Las Vegas Association of REALTORS® MLS. Real estate listings held by
brokerage firms other than this site owner are marked with the IDX logo. GLVAR deems information reliable
but not guaranteed.
© Copyright 2026 of the Greater Las Vegas Association of REALTORS® MLS. All rights
reserved. The data relating to real estate for sale on this web site comes in part from the INTERNET DATA
EXCHANGE Program of the Greater Las Vegas Association of REALTORS® MLS. Real estate listings held by
brokerage firms other than this site owner are marked with the IDX logo. GLVAR deems information reliable
but not guaranteed.
Connect with a real estate agent today — Call/text (702) 832-0229