$450,000
3 bds · 3 ba · 1,832 sqft
4279 Hebron Drive, Las Vegas, 89147
Las Vegas, NV 89147
Enter your address below to find out how much your home is REALLY worth
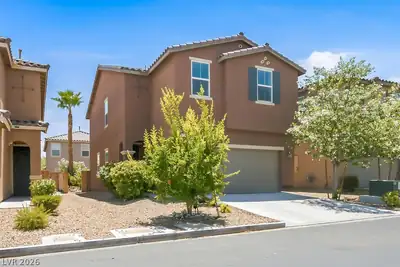
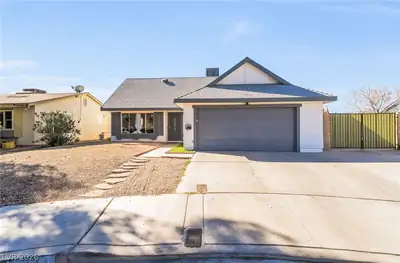
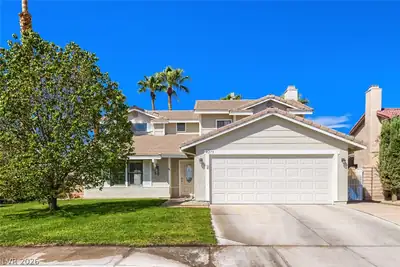
From the moment you step inside, this spacious 3-bedroom home impresses with its exceptional sense of space, vaulted ceilings, expansive living areas, and an abundance of natural light. The… Show more
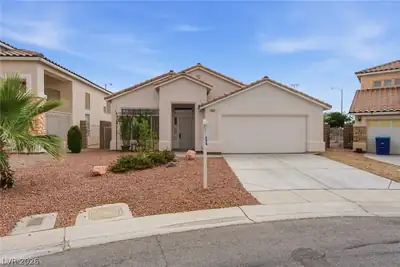
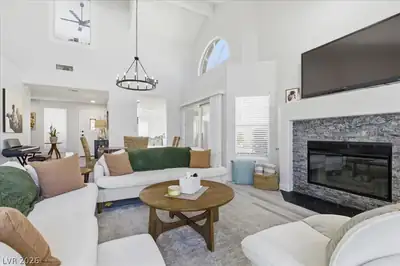
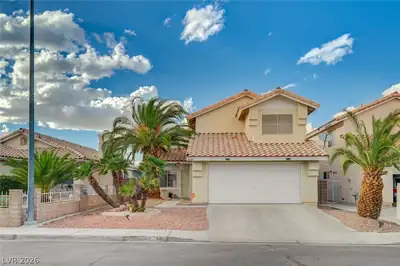
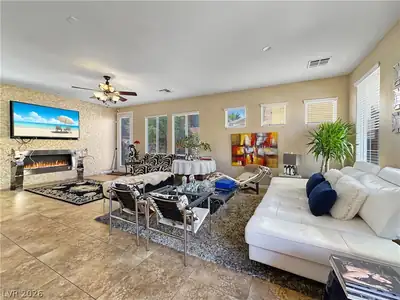
From the moment you step inside, this spacious 3-bedroom home impresses with its exceptional sense of space, vaulted ceilings, expansive living areas, and an abundance of natural light. The warm and inviting atmosphere offers the perfect blend of comfort and timeless appeal, ideal for both relaxing and entertaining. You will fall in love with this beautifully appointed large kitchen. Enjoy cooking and entertaining in this renovated kitchen with modern finishes. Creating an ideal setting for both everyday living and effortless entertaining. The generous living areas create an open, comfortable feel that is perfect for both relaxing and entertaining. The beautiful, sparkling pool, large covered patio and expansive backyard ,create an incredible indoor-outdoor lifestyle, perfect for relaxing poolside, hosting unforgettable gatherings, or enjoying quiet evenings at home. With additional backyard storage, there is plenty of room for everything you need to make the most of this exceptional outdoor space. With spacious indoor living, a stunning kitchen, and an exceptional outdoor entertaining area, Discover the space, comfort, and lifestyle you’ve been looking for in the heart of Spring Valley.
| Room | Dimensions | Description |
|---|---|---|
| Primary Bedroom | 16x12 | Ceiling Fan, Closet, Upstairs |
| Primary Bathroom | Double Sink, Make Up Table, Separate Shower | |
| Bedroom 2 | 10x10 | Ceiling Fan, Closet |
| Bedroom 3 | 10x10 | Ceiling Fan, Closet |
| Kitchen | Breakfast Nook/Eating Area, Laminate Countertops, Stainless Steel Appliances, Tile Flooring | |
| Dining Room | 13x11 | Formal Dining Room |
| Family Room | 16x14 | Downstairs |
| Living Room | 20x13 | Formal, Front |
 © Copyright 2026 of the Greater Las Vegas Association of REALTORS® MLS. All rights
reserved. The data relating to real estate for sale on this web site comes in part from the INTERNET DATA
EXCHANGE Program of the Greater Las Vegas Association of REALTORS® MLS. Real estate listings held by
brokerage firms other than this site owner are marked with the IDX logo. GLVAR deems information reliable
but not guaranteed.
Connect with a real estate agent today — Call/text (702) 832-0229
Connect with a local Spring Valley real estate agent
Call/text
(702) 832-0229