$455,000
3 bds · 2 ba · 1,879 sqft
4337 Fenton Lane, North Las Vegas, 89032
North Las Vegas, NV 89032
Enter your address below to find out how much your home is REALLY worth
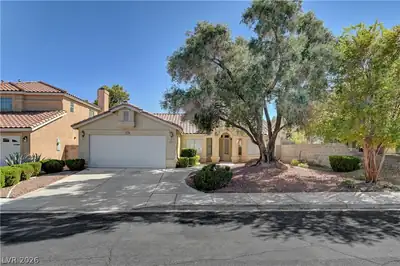
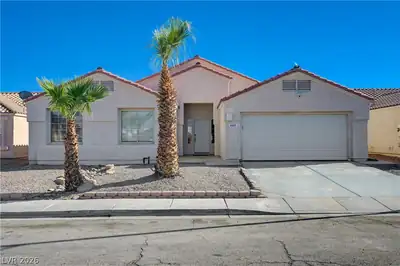
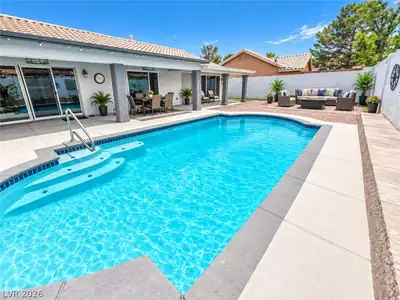
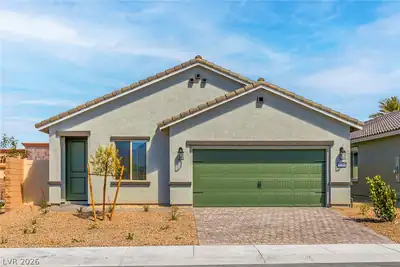
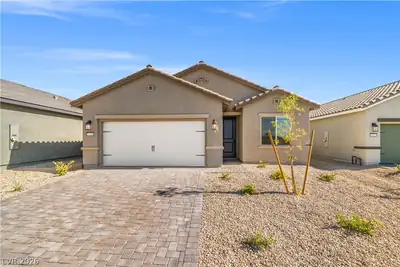
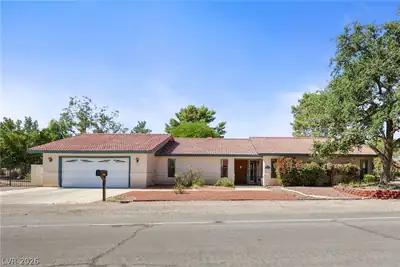
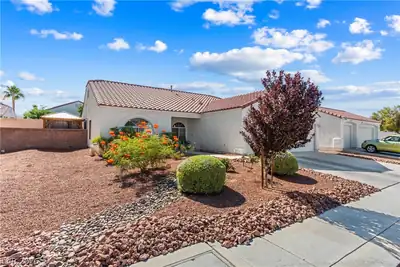
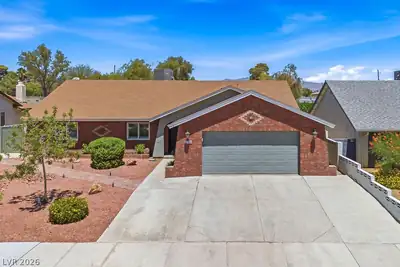
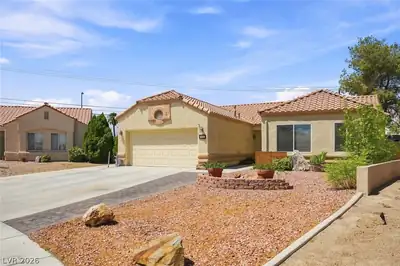
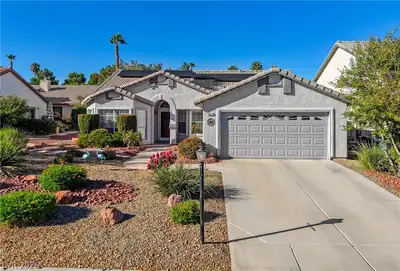
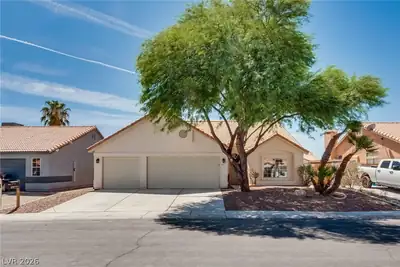
Looking for the perfect 3-bedroom home with a pool, 3-car garage, RV parking, and NO HOA? Look no further—this is the one! This spacious single-story home checks all the boxes: a… Show more
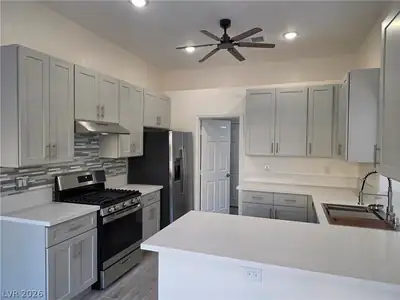
Looking for the perfect 3-bedroom home with a pool, 3-car garage, RV parking, and NO HOA? Look no further—this is the one! This spacious single-story home checks all the boxes: a sparkling pool and spa, gated RV parking, and a highly functional layout designed for comfortable living and entertaining. The family room boasts a cozy gas fireplace, while the kitchen includes a breakfast nook for casual dining, a formal living and dining area for larger gatherings. Vaulted ceilings and ceiling fans throughout add to the open, airy feel. The primary suite offers a relaxing retreat with a garden tub, separate shower, and ample space. Don't miss this rare find—homes like this don’t come around often!
| Room | Dimensions | Description |
|---|---|---|
| Kitchen | Breakfast Bar/Counter, Island, Luxury Vinyl Plank, Marble/Stone Countertops, Other, Pantry | |
| Family Room | 13x13 | Ceiling Fan, Separate Family Room |
| Dining Room | 8x12 | Living Room/Dining Combo |
| Living Room | 13x13 | Front |
| Bedroom 3 | 11x11 | Ceiling Fan, Ceiling Light, Closet |
| Bedroom 2 | 11x11 | Ceiling Fan, Ceiling Light, Closet |
| Primary Bathroom | Double Sink, Separate Shower, Separate Tub | |
| Primary Bedroom | 16x30 | Bedroom With Bath Downstairs, Ceiling Fan, Closet, Walk-In Closet(s) |


 © Copyright 2026 of the Greater Las Vegas Association of REALTORS® MLS. All rights
reserved. The data relating to real estate for sale on this web site comes in part from the INTERNET DATA
EXCHANGE Program of the Greater Las Vegas Association of REALTORS® MLS. Real estate listings held by
brokerage firms other than this site owner are marked with the IDX logo. GLVAR deems information reliable
but not guaranteed.
© Copyright 2026 of the Greater Las Vegas Association of REALTORS® MLS. All rights
reserved. The data relating to real estate for sale on this web site comes in part from the INTERNET DATA
EXCHANGE Program of the Greater Las Vegas Association of REALTORS® MLS. Real estate listings held by
brokerage firms other than this site owner are marked with the IDX logo. GLVAR deems information reliable
but not guaranteed.
Connect with a real estate agent today — Call/text (702) 832-0229