$340,000
2 bds · 1 ba · 898 sqft
309 North 9th Street, Las Vegas, 89101
Las Vegas, NV 89101
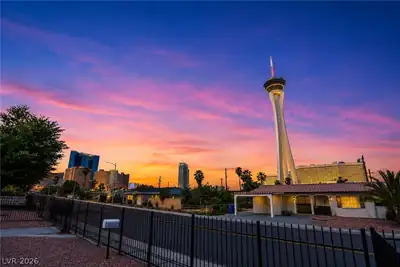
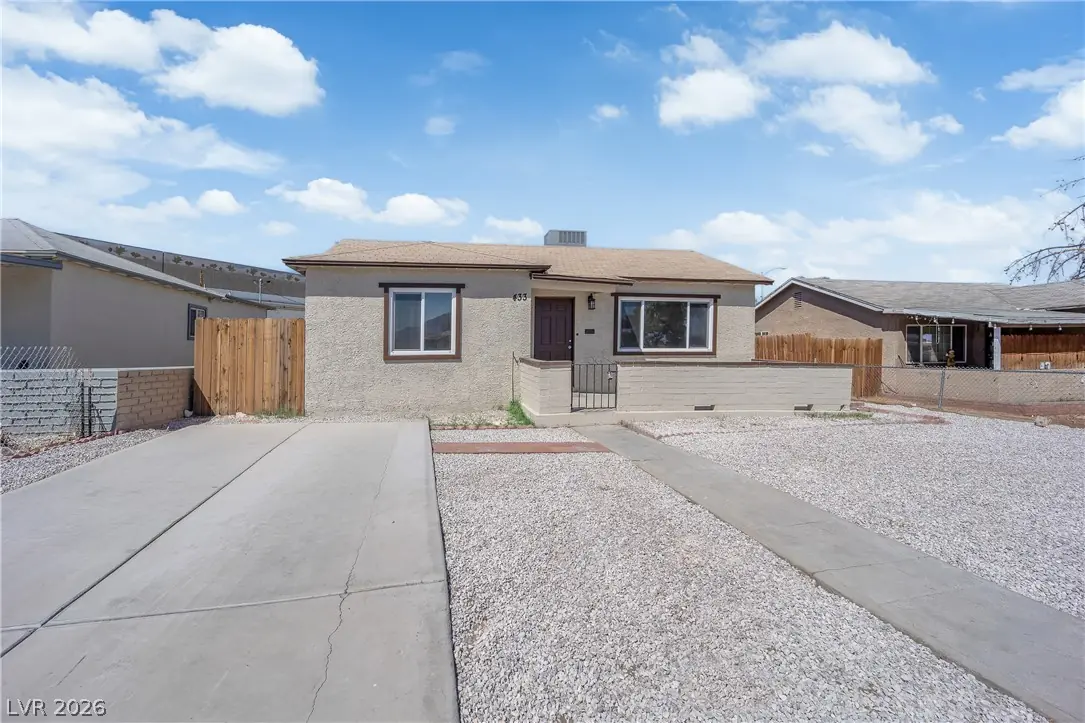
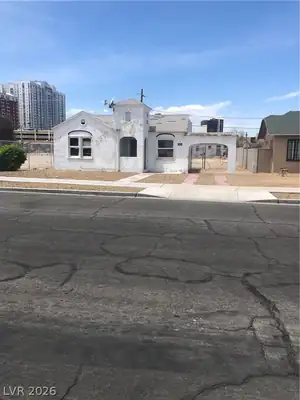
Charming fullу remodеlеd home nestlеd in thе heаrt of historic downtοwn, feаturing a spacious backyard and thoughtful modern updates throughout. Move in ready with a brand new AC system and… Show more
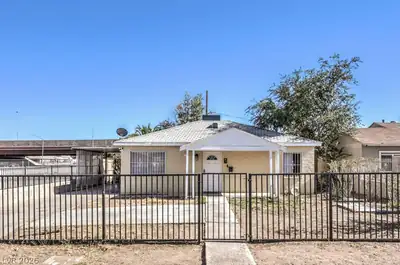
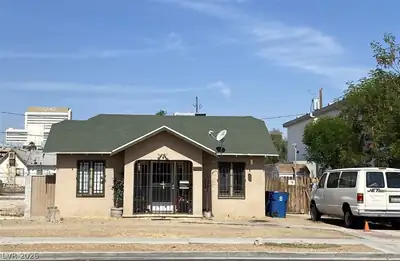
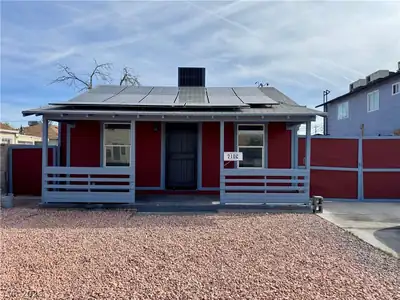
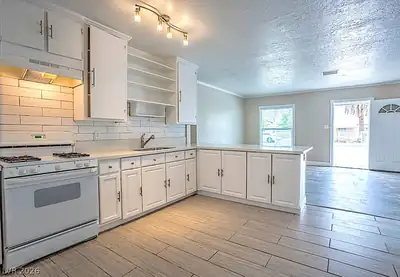
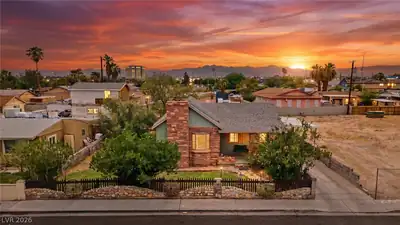
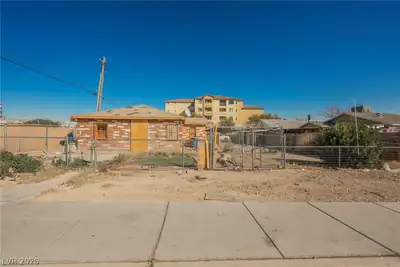
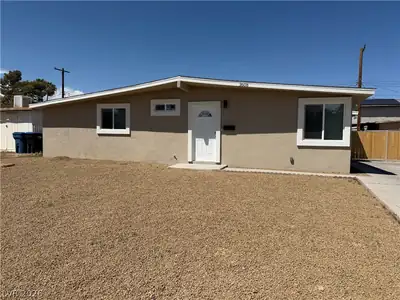

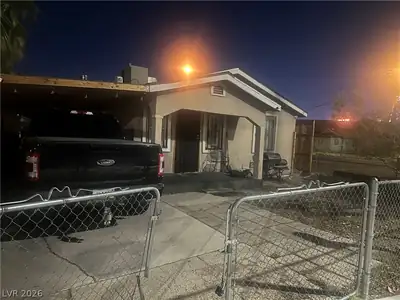
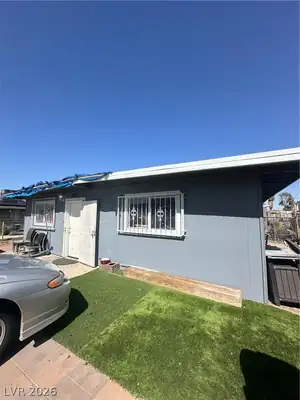
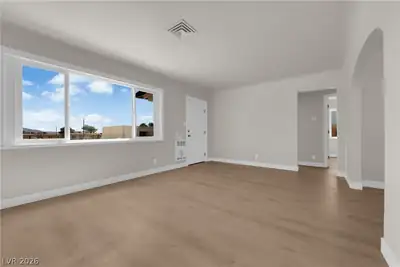
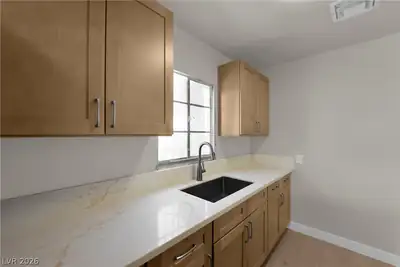
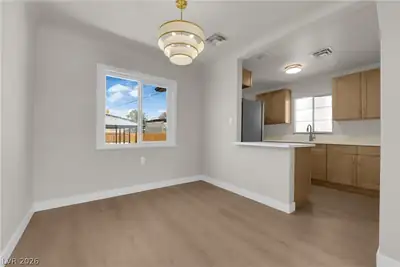
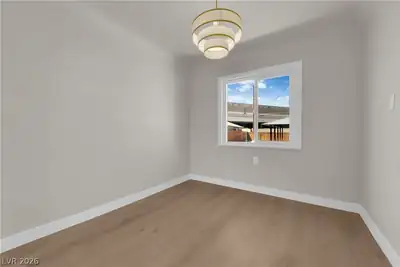
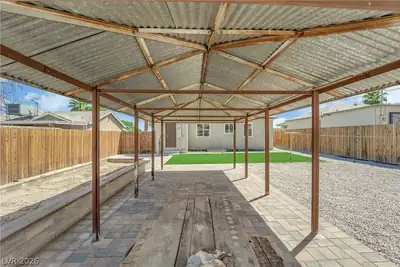
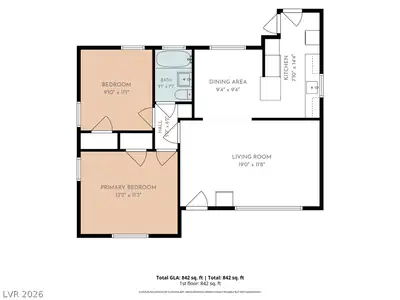
Charming fullу remodеlеd home nestlеd in thе heаrt of historic downtοwn, feаturing a spacious backyard and thoughtful modern updates throughout. Move in ready with a brand new AC system and energy efficient windows, this home combines classic neighborhood charm with the comfort of a complete renovation. A paved walkway and inviting front patio create a warm welcome. Inside, the home features new waterproof blonde tone LVP flooring and fresh paint throughout, creating a bright and contemporary feel. The brand new kitchen showcases custom cabinetry, quartz countertops, stainless steel appliances and abundant storage, making it both stylish and functional. Two spacious bedrooms and a beautifully renovated bathroom complete the interior, with modern finishes carried throughout the home. The expansive backyard offers plenty of room to relax, entertain or create your own outdoor retreat. A large covered gazebo and generous turf area provide an excellent foundation for outdoor living, dining and entertaining, with ample space to personalize the yard to fit your lifestyle. An exceptional opportunity to own a completely remodeled home in one of downtown's most charming historic neighborhoods, with modern updates, an oversized backyard and easy move in appeal. Seller financing / assumable options available.
| Room | Dimensions | Description |
|---|---|---|
| Primary Bedroom | 13x11 | Closet |
| Bedroom 2 | 10x11 | Closet |
| Kitchen | 8x14 | Breakfast Bar/Counter, Garden Window, Island, Luxury Vinyl Plank, Quartz Countertops |
| Living Room | 19x12 | Front |
| Dining Room | 9x9 | Dining Area |
 © Copyright 2026 of the Greater Las Vegas Association of REALTORS® MLS. All rights
reserved. The data relating to real estate for sale on this web site comes in part from the INTERNET DATA
EXCHANGE Program of the Greater Las Vegas Association of REALTORS® MLS. Real estate listings held by
brokerage firms other than this site owner are marked with the IDX logo. GLVAR deems information reliable
but not guaranteed.
© Copyright 2026 of the Greater Las Vegas Association of REALTORS® MLS. All rights
reserved. The data relating to real estate for sale on this web site comes in part from the INTERNET DATA
EXCHANGE Program of the Greater Las Vegas Association of REALTORS® MLS. Real estate listings held by
brokerage firms other than this site owner are marked with the IDX logo. GLVAR deems information reliable
but not guaranteed.
Connect with a real estate agent today — Call/text (702) 832-0229