$2,720/mo
3 bds · 3 ba · 1,953 sqft
3961 West Haleh Avenue, Las Vegas, 89141
Las Vegas, NV 89141
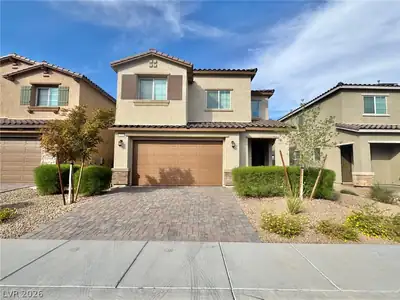
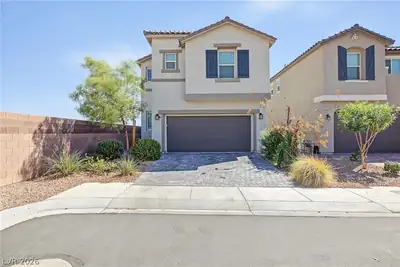
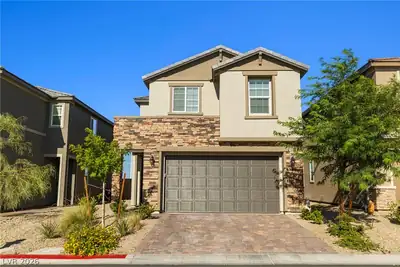
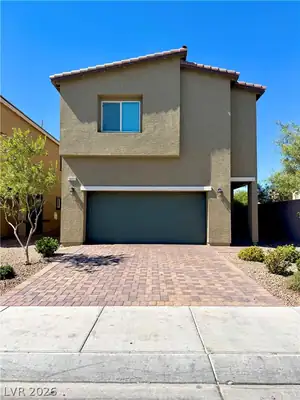
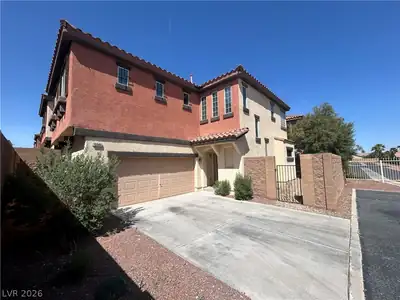
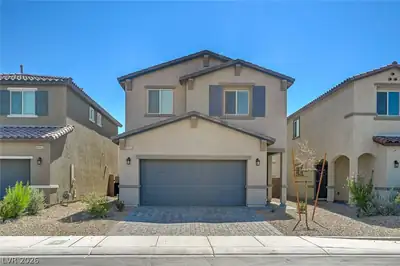
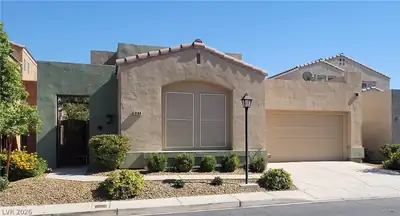
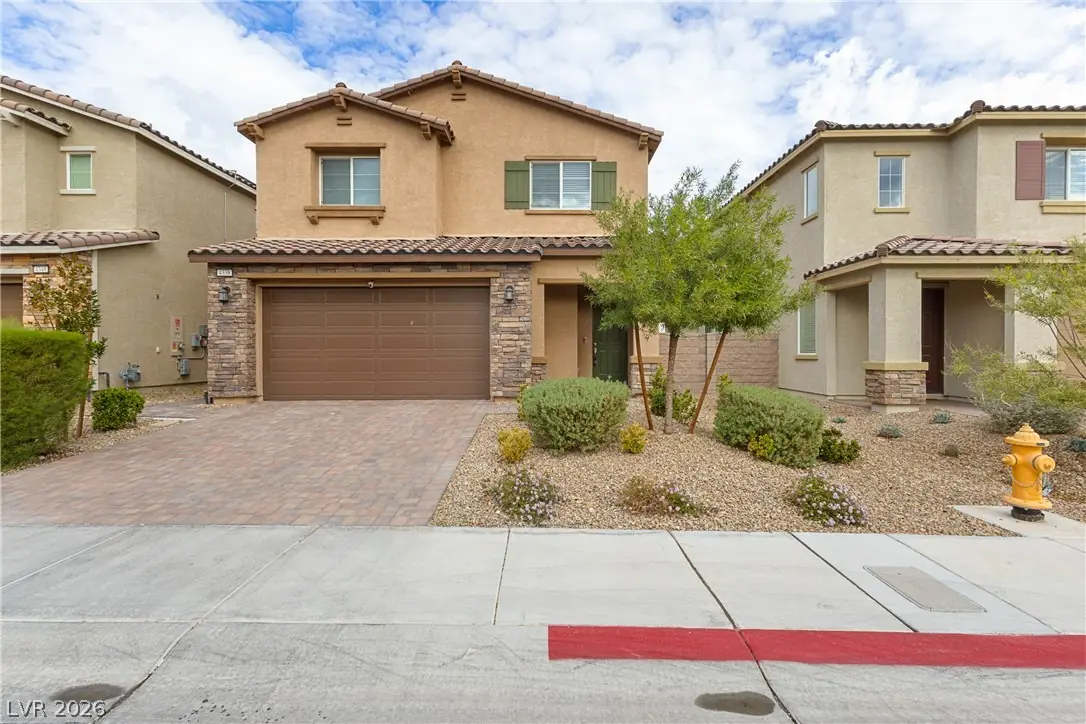
Welcome to 4338 Bayley Skye Ave. This three-bedroom, two-and-a-half-bath rental features an upgraded kitchen, a versatile loft, and a backyard designed for easy upkeep. Luxury vinyl plank… Show more
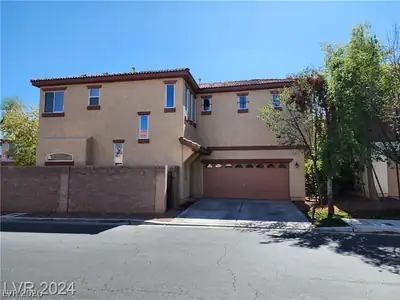
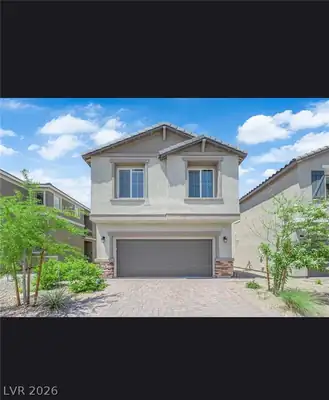
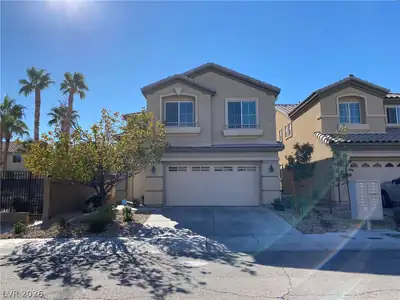
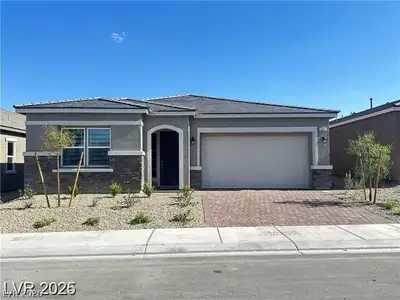
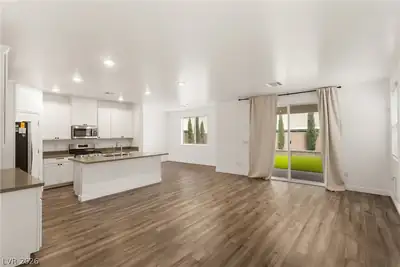
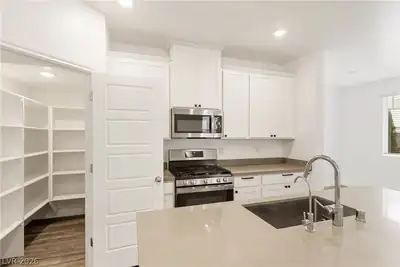
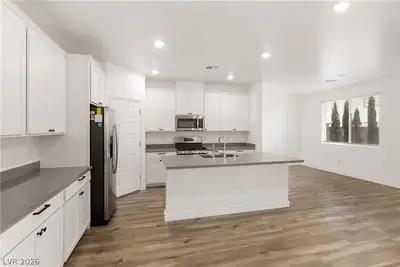
Welcome to 4338 Bayley Skye Ave. This three-bedroom, two-and-a-half-bath rental features an upgraded kitchen, a versatile loft, and a backyard designed for easy upkeep. Luxury vinyl plank flooring gives the home a modern finish, while ceiling fans, blinds, and drapes let you adjust airflow, natural light, and privacy throughout the day. The kitchen features custom white cabinetry, quartz countertops, and stainless-steel appliances. Use the island to spread out ingredients while cooking or set out appetizers when friends stop by. The walk-in pantry offers a dedicated place for groceries, cookware, and small appliances, freeing up counter space for everyday use. A convenient half bath is available for guests. The loft gives you an additional living area to arrange around your routine. Set it up with a desk for working from home, a sofa and television for movie nights, or comfortable seating for a reading area. Three bedrooms provide flexibility for sleeping arrangements while keeping the loft available as a shared space. Step outside to the covered patio, where you can enjoy morning coffee in the shade or set up a table for dinner outdoors. Pavers offer a finished surface for patio furniture, and artificial turf brings greenery to the yard without the need for mowing. There’s room to create a casual outdoor seating area with a pair of chairs and a side table, or to make the patio your go-to spot for dining outside. Schedule a showing to see the kitchen, loft, and backyard in person.
| Room | Dimensions | Description |
|---|---|---|
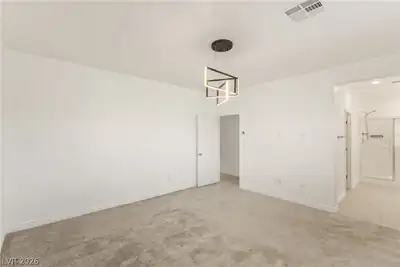
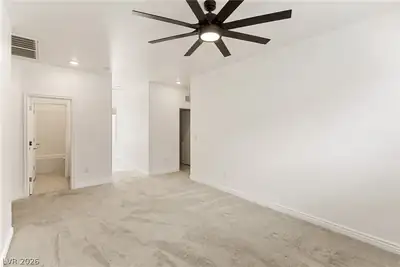
| Primary Bedroom | 16x16 | Ceiling Light, Upstairs, Walk-In Closet(s) |
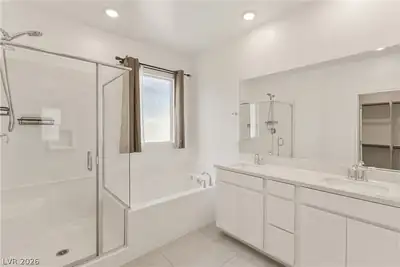
| Primary Bathroom | Double Sink, Separate Shower, Separate Tub | |
| Bedroom 2 | 12x11 | Ceiling Fan, Closet |
| Bedroom 3 | 12x12 | Ceiling Fan, Closet |
| Dining Room | 13x9 | Dining Area |
| Great Room | 22x22 | Downstairs |
| Kitchen | Custom Cabinets, Island, Quartz Countertops, Stainless Steel Appliances, Tile Flooring, Walk-in Pantry |
 © Copyright 2026 of the Greater Las Vegas Association of REALTORS® MLS. All rights
reserved. The data relating to real estate for sale on this web site comes in part from the INTERNET DATA
EXCHANGE Program of the Greater Las Vegas Association of REALTORS® MLS. Real estate listings held by
brokerage firms other than this site owner are marked with the IDX logo. GLVAR deems information reliable
but not guaranteed.
Connect with a real estate agent today — Call/text (702) 832-0229