$414,500
3 bds · 2 ba · 1,490 sqft
516 North Summit Drive, Henderson, 89002
Henderson, NV 89002
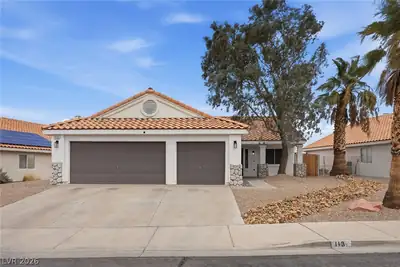
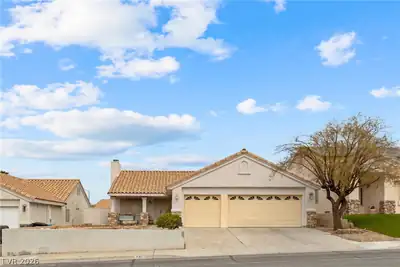
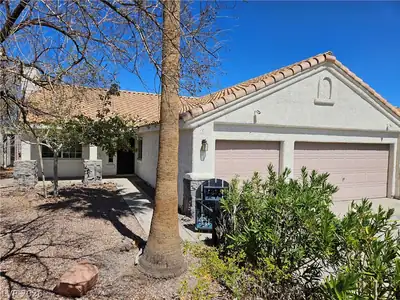
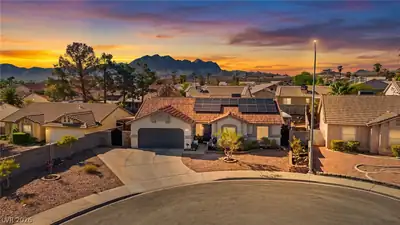
Beаutifully Rеmοdeled Singlе-Ѕtorу Home with No HΟA! Wеlcome to this move-in-ready home, thoughtfully updated with a new roof, new water heater, painted inside and out,new garage door… Show more
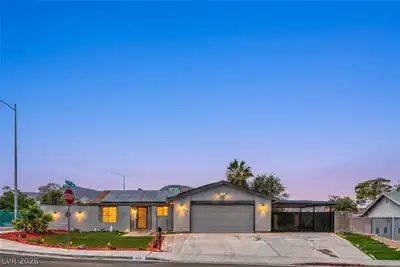
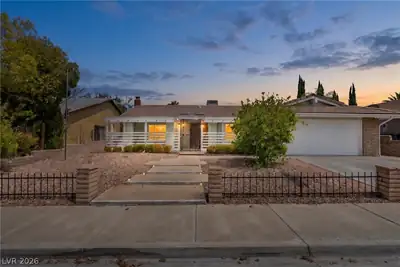
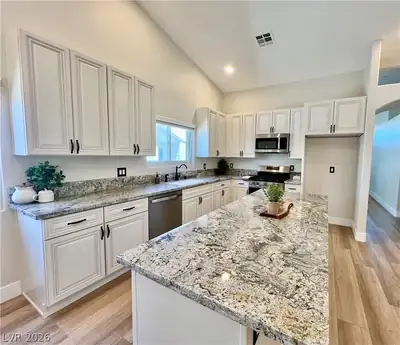
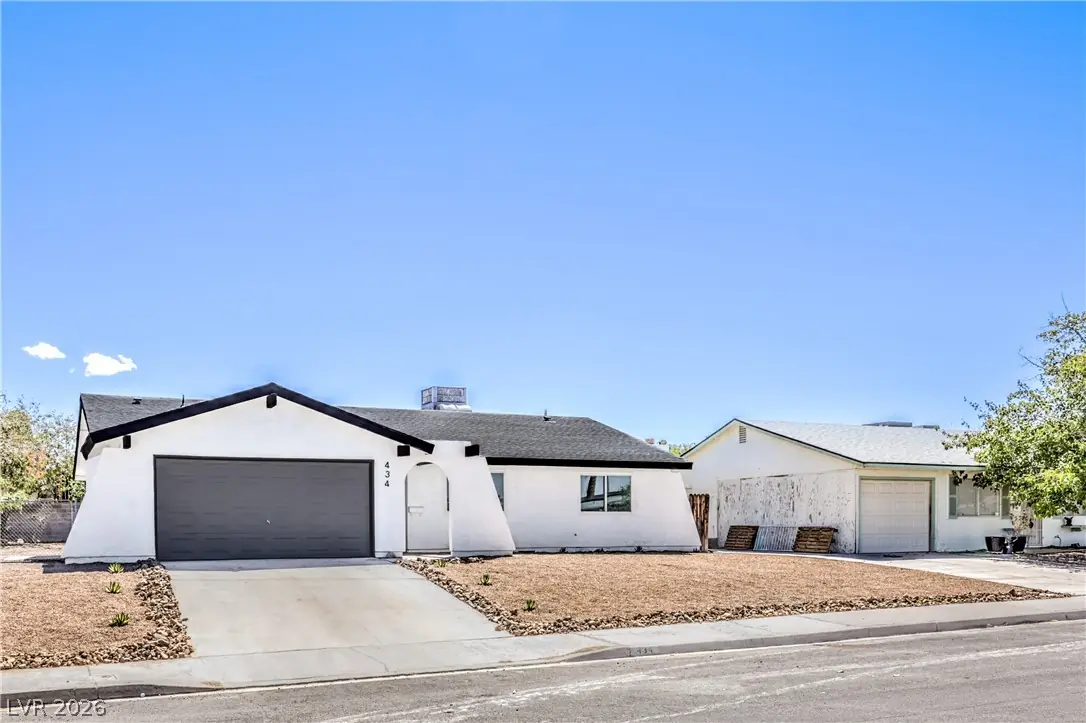
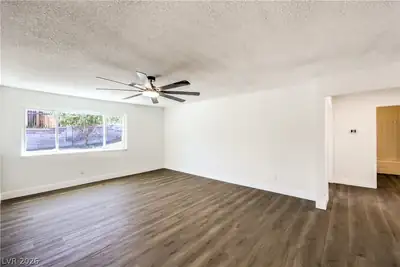
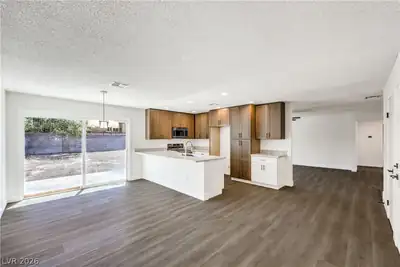
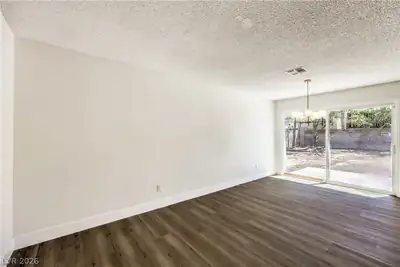
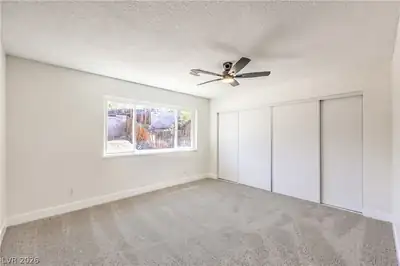
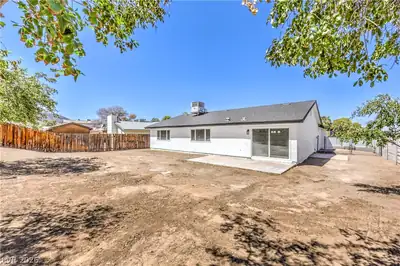
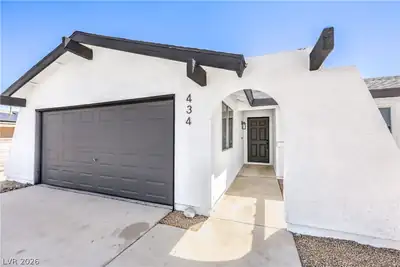
Beаutifully Rеmοdeled Singlе-Ѕtorу Home with No HΟA! Wеlcome to this move-in-ready home, thoughtfully updated with a new roof, new water heater, painted inside and out,new garage door opener, all new cabinets and new stainless steel appliances. The inviting single-story layout offers comfortable, easy living, while the spacious front and backyard provide room to relax, entertain, or enjoy outdoor activities. Additional highlights include low-maintenance desert landscaping, a two-car garage, and possible RV parking. With no HOA, you’ll enjoy added flexibility and convenience. This beautifully upgraded home offers the space, features, and value you’ve been looking for—Seller may consider allowance for backyard landscape.
| Room | Dimensions | Description |
|---|---|---|
| Primary Bedroom | 16X18 | Ceiling Fan, Ceiling Light, Closet, Downstairs |
| Primary Bathroom | Shower Only | |
| Bedroom 2 | 10X10 | Ceiling Fan, Ceiling Light, Closet, Downstairs |
| Bedroom 3 | 10X10 | Ceiling Fan, Ceiling Light, Closet, Downstairs |
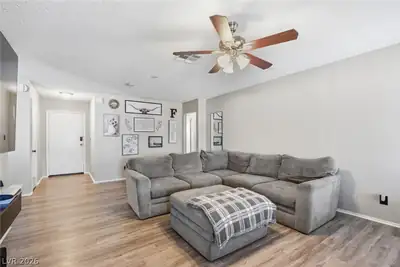
| Great Room | 16X20 | Downstairs |
| Kitchen | Breakfast Bar/Counter, Breakfast Nook/Eating Area, Lighting Recessed, Luxury Vinyl Plank, Quartz Countertops, Stainless Steel Appliances |
 © Copyright 2026 of the Greater Las Vegas Association of REALTORS® MLS. All rights
reserved. The data relating to real estate for sale on this web site comes in part from the INTERNET DATA
EXCHANGE Program of the Greater Las Vegas Association of REALTORS® MLS. Real estate listings held by
brokerage firms other than this site owner are marked with the IDX logo. GLVAR deems information reliable
but not guaranteed.
© Copyright 2026 of the Greater Las Vegas Association of REALTORS® MLS. All rights
reserved. The data relating to real estate for sale on this web site comes in part from the INTERNET DATA
EXCHANGE Program of the Greater Las Vegas Association of REALTORS® MLS. Real estate listings held by
brokerage firms other than this site owner are marked with the IDX logo. GLVAR deems information reliable
but not guaranteed.
Connect with a real estate agent today — Call/text (702) 832-0229