$424,900
3 bds · 2 ba · 1,620 sqft
4361 El Antonio Place, Las Vegas, 89121
Las Vegas, NV 89120
Enter your address below to find out how much your home is REALLY worth
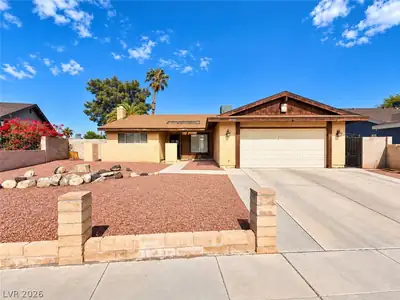
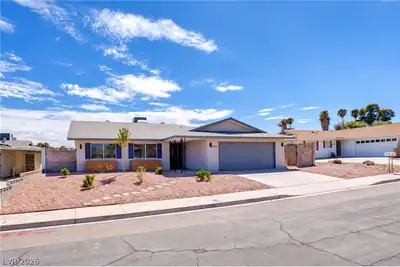
Fully Renοvated Ѕіngle-Storу Hοme | Ηuge Lot | RV Parking | Nο HΟA. Don’t miss this rare opportunity to own a fully updated, turn-key home in a prime location with NO HOA restrictions. 4368… Show more
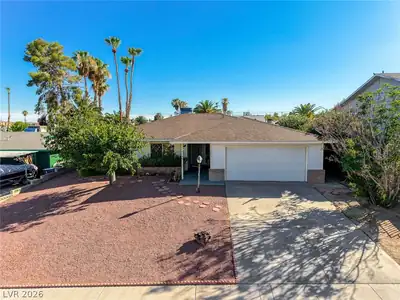
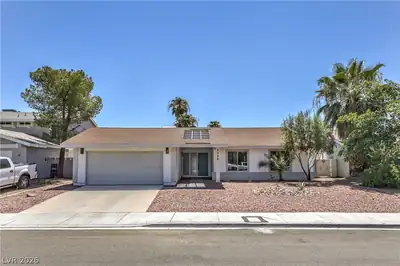
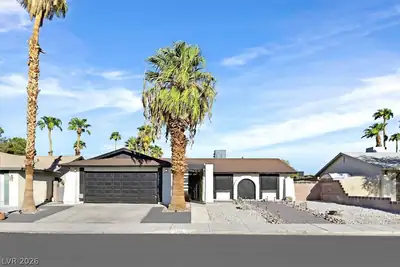
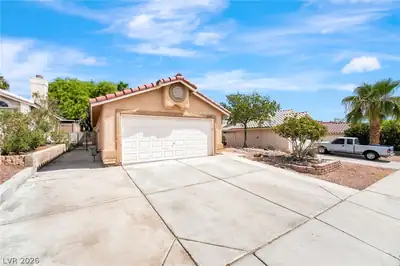
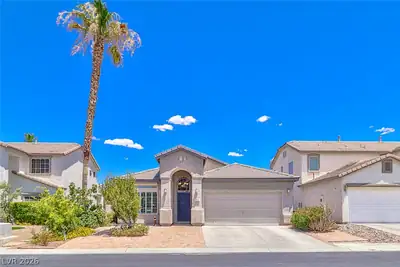
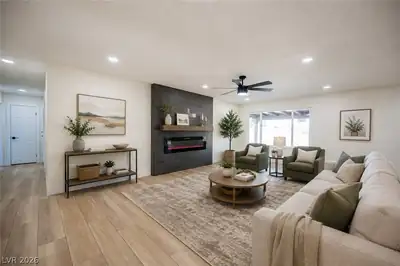
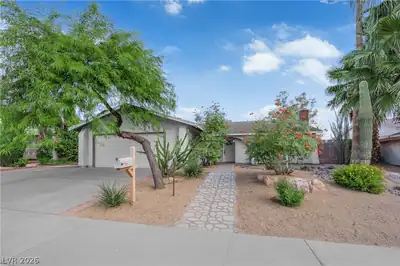
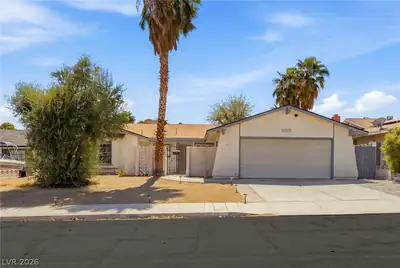
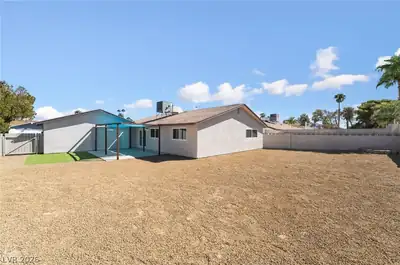
Fully Renοvated Ѕіngle-Storу Hοme | Ηuge Lot | RV Parking | Nο HΟA. Don’t miss this rare opportunity to own a fully updated, turn-key home in a prime location with NO HOA restrictions. 4368 Roanridge Ave features a wide array of premium upgrades designed for comfort and style. Gourmet Kitchen: New white quartz countertops, oversized island, modern range hood, and new appliances. Modern Finishes: Clean and modern interior and exterior paint, Luxury Vinyl Plank (LVP) flooring, and designer carpet. Upgraded Bathrooms: new cabinetry, modern fixtures, and stylish finishes. Major Essentials: Recently installed garage door and motor for peace of mind. Outdoor Living: Massive, pool-sized backyard with plenty of room for a private pool, garden, or playground. The "Toys" Welcome: Includes dedicated RV parking - perfect for trailers, boats, or campers. This single-story gem offers more than just a home; it offers the space and freedom you’ve been looking for. Schedule your tour today!
| Room | Dimensions | Description |
|---|---|---|
| Primary Bedroom | 18x13 | Bedroom With Bath Downstairs, Ceiling Fan, Closet |
| Primary Bathroom | Double Sink | |
| Bedroom 2 | 13x10 | Closet |
| Bedroom 3 | 13x10 | Closet |
| Kitchen | Breakfast Nook/Eating Area, Custom Cabinets, Lighting Recessed, Luxury Vinyl Plank, Quartz Countertops, Stainless Steel Appliances | |
| Family Room | 18x12 | Downstairs |
| Dining Room | 14x12 | Dining Area |
 © Copyright 2026 of the Greater Las Vegas Association of REALTORS® MLS. All rights
reserved. The data relating to real estate for sale on this web site comes in part from the INTERNET DATA
EXCHANGE Program of the Greater Las Vegas Association of REALTORS® MLS. Real estate listings held by
brokerage firms other than this site owner are marked with the IDX logo. GLVAR deems information reliable
but not guaranteed.
© Copyright 2026 of the Greater Las Vegas Association of REALTORS® MLS. All rights
reserved. The data relating to real estate for sale on this web site comes in part from the INTERNET DATA
EXCHANGE Program of the Greater Las Vegas Association of REALTORS® MLS. Real estate listings held by
brokerage firms other than this site owner are marked with the IDX logo. GLVAR deems information reliable
but not guaranteed.
Connect with a real estate agent today — Call/text (702) 832-0229