$340,000
4 bds · 2 ba · 1,619 sqft
704 Eastview Drive, Las Vegas, 89107
Las Vegas, NV 89107
Enter your address below to find out how much your home is REALLY worth
Step into vibrant charm where desert sun meets lively city energy! Nestled in the welcoming Twin Lakes neighborhood, this delightful single-story home boasts 4 spacious bedrooms and a… Show more
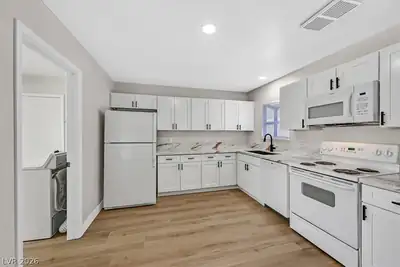
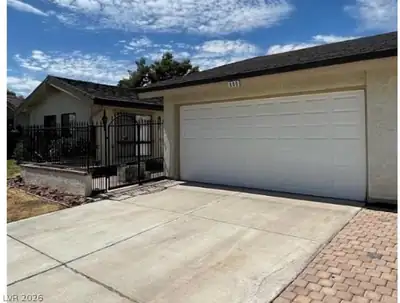
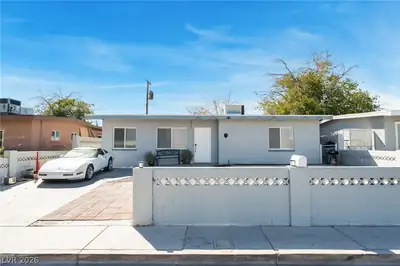
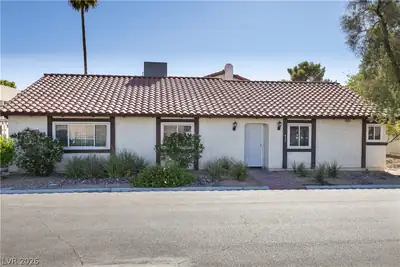
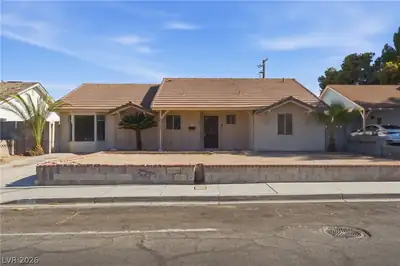

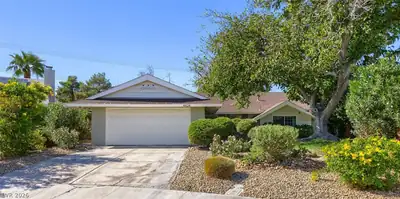
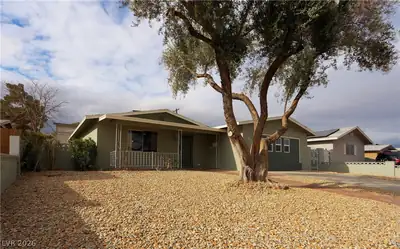
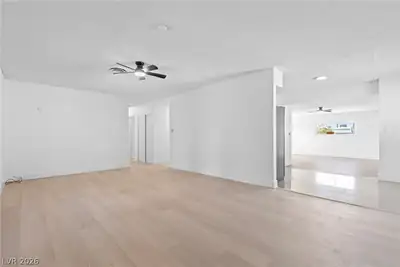
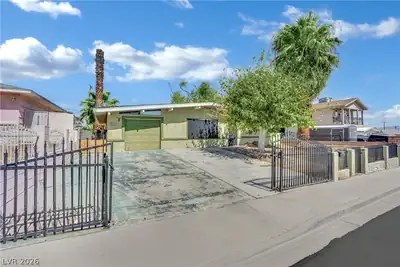
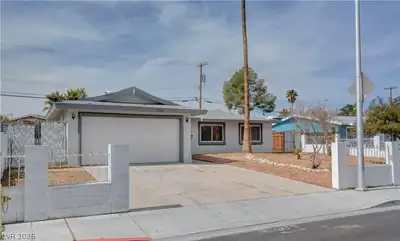
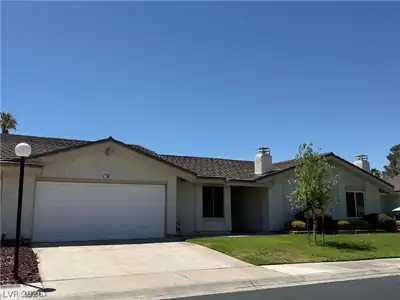
Step into vibrant charm where desert sun meets lively city energy! Nestled in the welcoming Twin Lakes neighborhood, this delightful single-story home boasts 4 spacious bedrooms and a bright, open layout perfect for modern living, with ample storage space. Just 15 minutes from the dazzling Las Vegas Strip and downtown's world-class dining and entertainment, this residence offers a cozy yet stylish retreat with a fully fenced backyard, ideal for relaxing or entertaining under the starry Nevada sky. Just around the corner for Las Vegas' beloved indoor mall, this move-in-ready gem blends comfort and convenience in a location that pulses with opportunity! A must see to appreciate!
| Room | Dimensions | Description |
|---|---|---|
| Kitchen | 14x11 | Tile Countertops, Tile Flooring |
| Family Room | 19x11 | Ceiling Fan |
| Living Room | 17x16 | Entry Foyer |
| Dining Room | 6x9 | Dining Area |
| Bedroom 4 | 9x13 | Ceiling Fan, Ceiling Light, Closet |
| Bedroom 3 | 10x12 | Ceiling Fan, Ceiling Light, Closet |
| Bedroom 2 | 10x13 | Ceiling Fan, Ceiling Light, Closet |
| Primary Bedroom | 12x11 | Ceiling Fan, Ceiling Light, Closet |
 © Copyright 2026 of the Greater Las Vegas Association of REALTORS® MLS. All rights
reserved. The data relating to real estate for sale on this web site comes in part from the INTERNET DATA
EXCHANGE Program of the Greater Las Vegas Association of REALTORS® MLS. Real estate listings held by
brokerage firms other than this site owner are marked with the IDX logo. GLVAR deems information reliable
but not guaranteed.
© Copyright 2026 of the Greater Las Vegas Association of REALTORS® MLS. All rights
reserved. The data relating to real estate for sale on this web site comes in part from the INTERNET DATA
EXCHANGE Program of the Greater Las Vegas Association of REALTORS® MLS. Real estate listings held by
brokerage firms other than this site owner are marked with the IDX logo. GLVAR deems information reliable
but not guaranteed.
Connect with a real estate agent today — Call/text (702) 832-0229