$724,999
4 bds · 3 ba · 2,378 sqft
435 Vigo Port Street, Las Vegas, 89138
Las Vegas, NV 89138
WELCΟME ΗΟME !!! GORGEΙUS 2,452 ЅQFT ΗOME LOCATΕD IΝ A DESIRABLE SUMMERLIN COMMUNITY. HOME IS STUNNING, INVITING COURTYARD W/ BEAUTIFUL WARM LIGHTING THROUGHOUT ! TWO PRIMARY BEROOMS W/… Show more
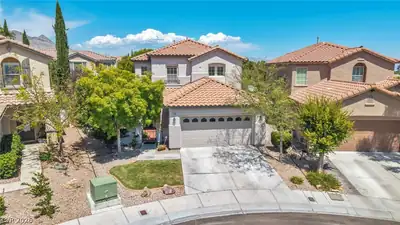
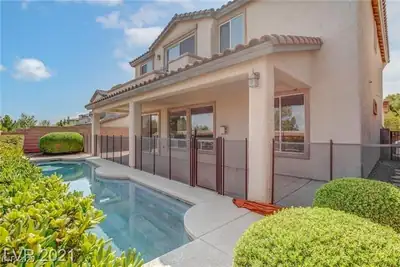
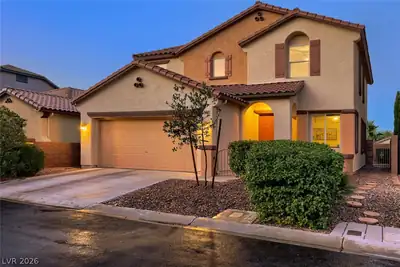
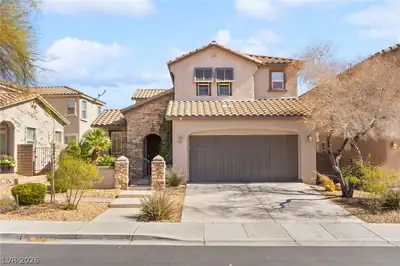
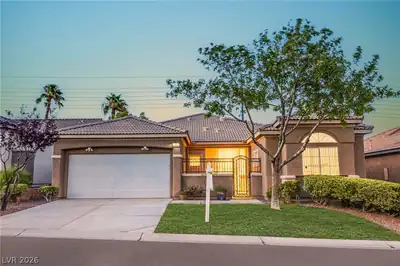
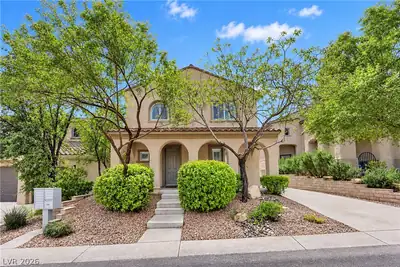
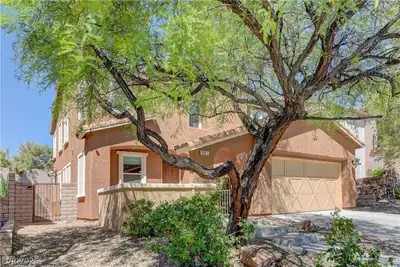
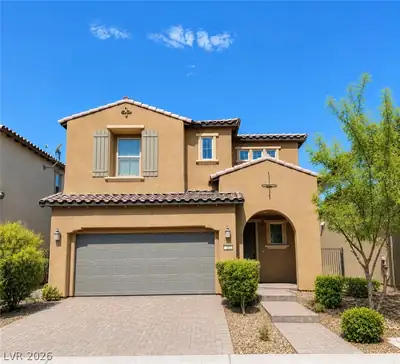
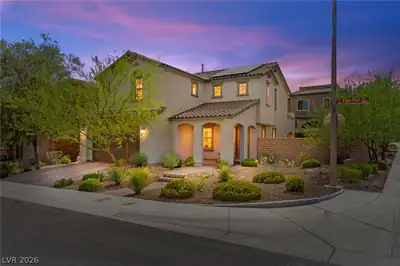
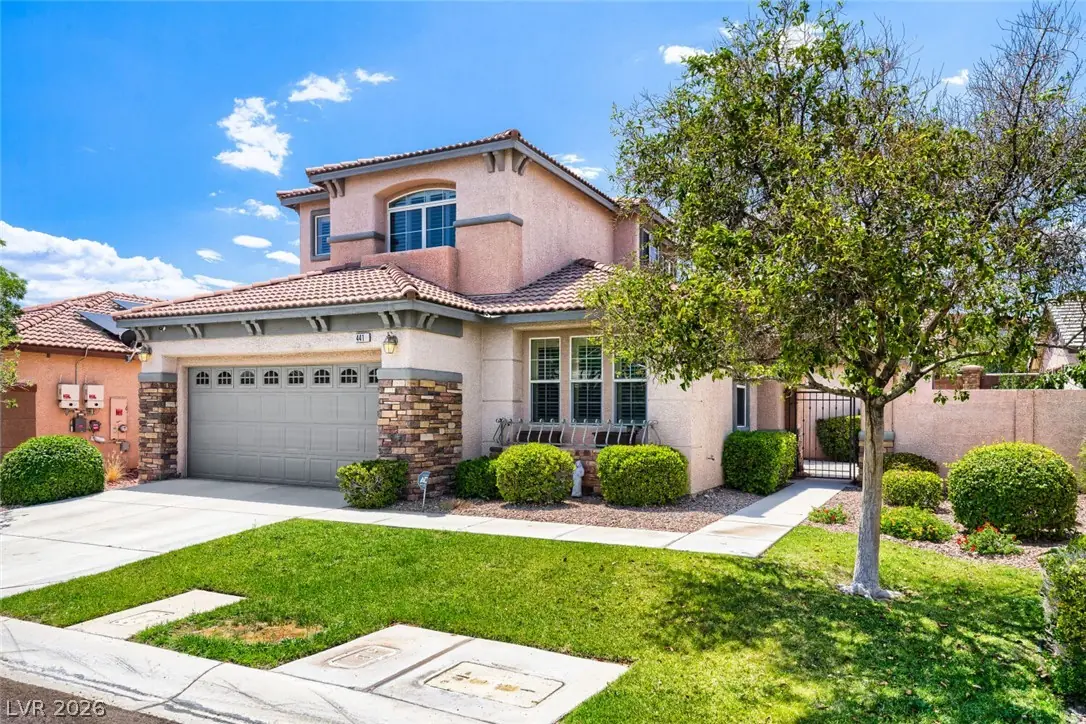
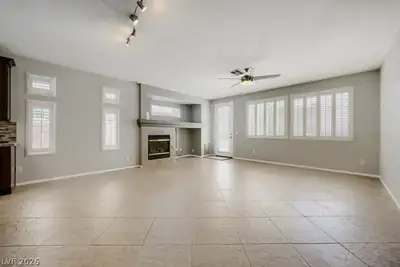
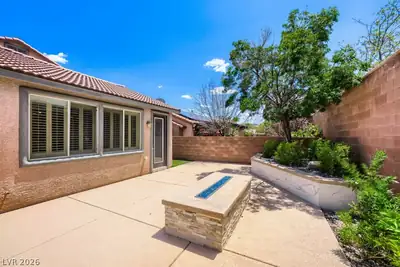
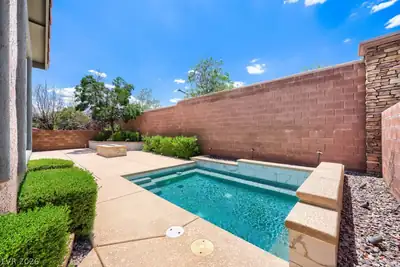
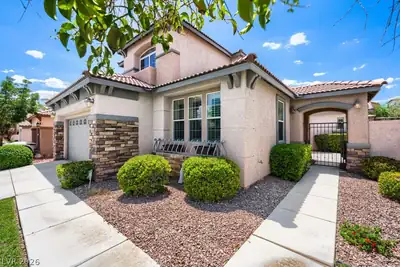
WELCΟME ΗΟME !!! GORGEΙUS 2,452 ЅQFT ΗOME LOCATΕD IΝ A DESIRABLE SUMMERLIN COMMUNITY. HOME IS STUNNING, INVITING COURTYARD W/ BEAUTIFUL WARM LIGHTING THROUGHOUT ! TWO PRIMARY BEROOMS W/ SUITE AND BATHROOMS, ONE DOWNSTAIRS AND ONE UPSTAIRS. TWO OTHER GUEST BEDROOMS WITH BATHROOM DOWNSTAIRS. 20X20 TILE THROUGH OUT AND WOOD FLOORING. BEAUTIFUL OUTDOOR PATIO WITH SPARKLING POOL AND SPA !!! ALSO, HAS FIRE PIT AND GAS READY FOR OUTDOOR KITCHEN !!! TOO MANY UPGRADES TO LIST !!! SHOW AND SELL !!!
| Room | Dimensions | Description |
|---|---|---|
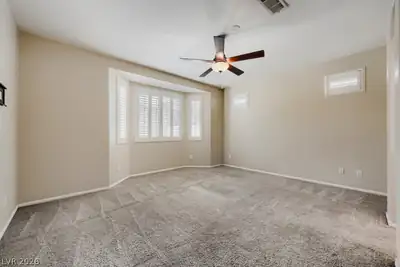
| Primary Bedroom | 20x14 | Bedroom With Bath Downstairs, Ceiling Fan, Ceiling Light, Pbr Separate From Other |
| Primary Bedroom | 15x16 | 2 Pbr's, Ceiling Fan, Ceiling Light, Custom Closet, Sitting Room, Upstairs, Walk-In Closet(s) |
| Bedroom 2 | 11x12 | Ceiling Fan, Closet, Downstairs |
| Bedroom 3 | 12X12 | Ceiling Fan, Ceiling Light, Closet, Downstairs |
| Living Room | 20x15 | Built-In Entertainment Center, Vaulted Ceiling |
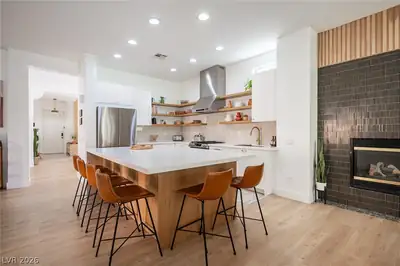
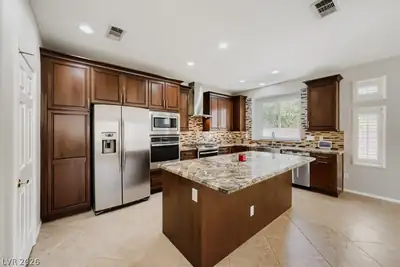
| Kitchen | 13x12 | Butler Pantry, Custom Cabinets, Marble/Stone Countertops, Other, Stainless Steel Appliances |
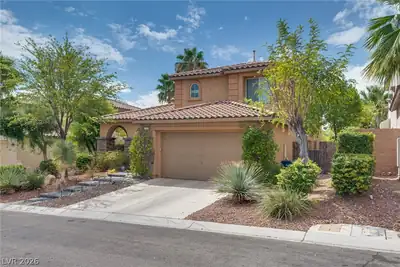
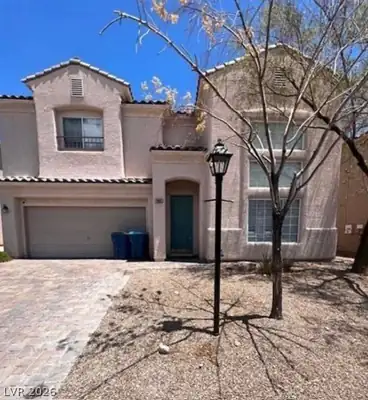
Located in The Vistas in Las Vegas, NV 89138, 441 Eternity St is a two-story single family residence. The 2003-built residence has 2,451 square feet with 4 bedrooms and 3 bathrooms. Lot size is 6,098 square feet, or approximately 0.14 acres. The home features Concrete Tile roofing and a Built-In garage. According to Clark County records, it last changed hands on February 19, 2021 for $570,000. Property data is sourced from Clark County Assessor public records, updated February 11, 2022.
View all properties in The Vistas or browse homes for sale in The Vistas.
The Vistas, where you can find homes where you look out one window and see The Las Vegas strip, and then while looking out another and see the Red Rocks. This is also the home of Summerlin's North and South 48 foot clock tower landmarks.
Read about The Vistas Community. © Copyright 2026 of the Greater Las Vegas Association of REALTORS® MLS. All rights
reserved. The data relating to real estate for sale on this web site comes in part from the INTERNET DATA
EXCHANGE Program of the Greater Las Vegas Association of REALTORS® MLS. Real estate listings held by
brokerage firms other than this site owner are marked with the IDX logo. GLVAR deems information reliable
but not guaranteed.
© Copyright 2026 of the Greater Las Vegas Association of REALTORS® MLS. All rights
reserved. The data relating to real estate for sale on this web site comes in part from the INTERNET DATA
EXCHANGE Program of the Greater Las Vegas Association of REALTORS® MLS. Real estate listings held by
brokerage firms other than this site owner are marked with the IDX logo. GLVAR deems information reliable
but not guaranteed.
Connect with a real estate agent today — Call/text (702) 832-0229