$388,000
3 bds · 3 ba · 1,590 sqft
4421 Oberlander Avenue, North Las Vegas, 89031
North Las Vegas, NV 89031
Enter your address below to find out how much your home is REALLY worth
Disсover thіѕ charming two‐stοry hοme featuring 3 bedroomѕ, 2.5 bathѕ, and 1,630 sq. ft. of living space. Located in a desirable North Las Vegas neighborhood, this property has open concept… Show more
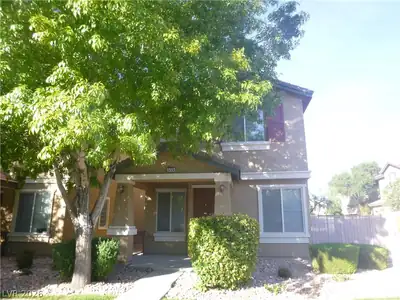
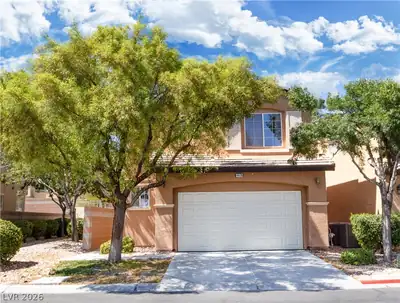
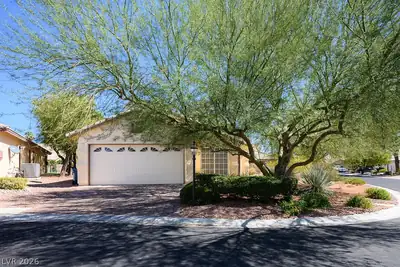
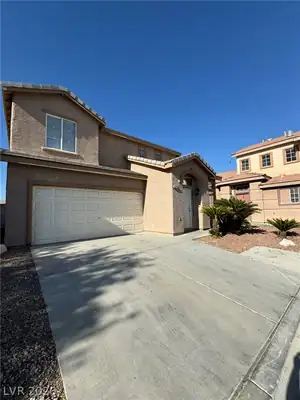
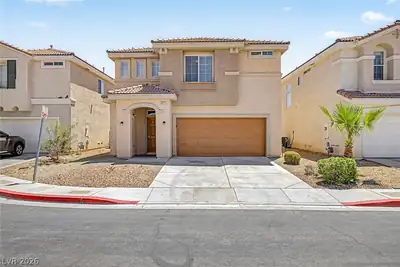
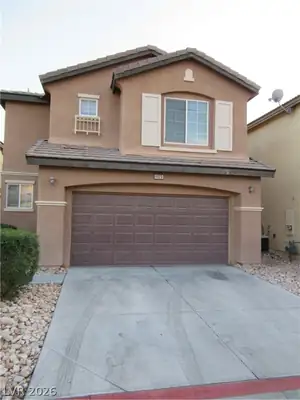
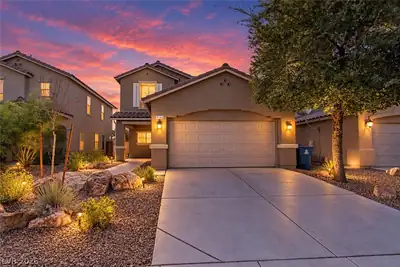
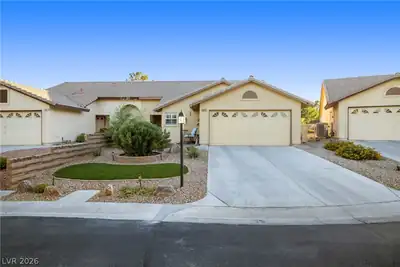
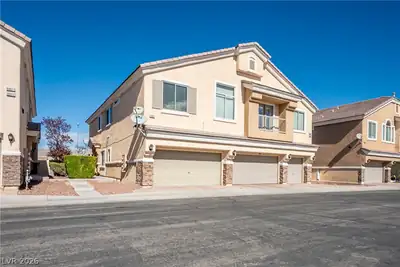
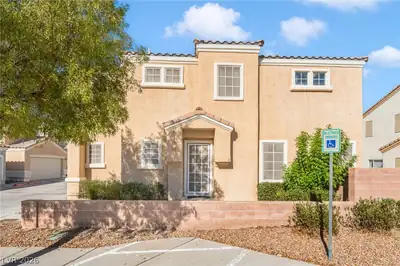
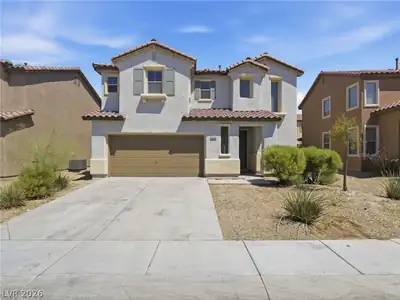
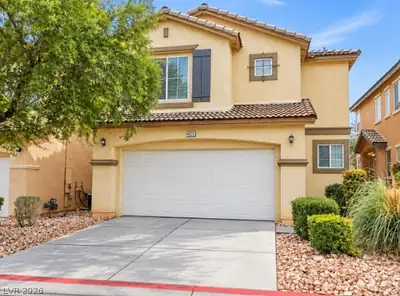
Disсover thіѕ charming two‐stοry hοme featuring 3 bedroomѕ, 2.5 bathѕ, and 1,630 sq. ft. of living space. Located in a desirable North Las Vegas neighborhood, this property has open concept living spaces downstairs. Living room and family boasts vaulted ceilings, an inviting fireplace, and abundant natural light throughout. The spacious primary suite offers vaulted ceilings, a private en suite bath, and a large spacious walk-in closet for ultimate comfort and space. A well-appointed kitchen, open living areas, and a two-car garage complete the home. Outside, enjoy a large backyard full of potential, perfect for creating your dream outdoor space. This home has a low HOA and is ideally located near Highway 95, shopping, schools, and dining options. Don’t miss out come see this property today!
| Room | Dimensions | Description |
|---|---|---|
| Living Room | 13x20 | Front, Vaulted Ceiling |
| Family Room | 13x14 | Ceiling Fan, Downstairs, Vaulted Ceiling |
| Kitchen | 10x13 | Breakfast Bar/Counter, Laminate Countertops, Linoleum/Vinyl Flooring |
| Dining Room | 4x13 | Dining Area, Kitchen/Dining Room Combo |
| Bedroom 3 | 9x10 | Ceiling Fan, Ceiling Light, Walk-In Closet(s) |
| Bedroom 2 | 9x12 | Ceiling Fan, Ceiling Light, Closet, TV/ Cable, Upstairs |
| Primary Bathroom | 6x12 | Double Sink, Tub/Shower Combo |
| Primary Bedroom | 12x13 | Ceiling Fan, Upstairs, Walk-In Closet(s) |


 © Copyright 2026 of the Greater Las Vegas Association of REALTORS® MLS. All rights
reserved. The data relating to real estate for sale on this web site comes in part from the INTERNET DATA
EXCHANGE Program of the Greater Las Vegas Association of REALTORS® MLS. Real estate listings held by
brokerage firms other than this site owner are marked with the IDX logo. GLVAR deems information reliable
but not guaranteed.
© Copyright 2026 of the Greater Las Vegas Association of REALTORS® MLS. All rights
reserved. The data relating to real estate for sale on this web site comes in part from the INTERNET DATA
EXCHANGE Program of the Greater Las Vegas Association of REALTORS® MLS. Real estate listings held by
brokerage firms other than this site owner are marked with the IDX logo. GLVAR deems information reliable
but not guaranteed.
Connect with a real estate agent today — Call/text (702) 832-0229