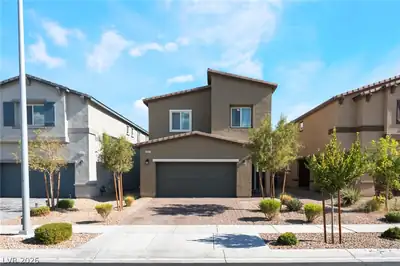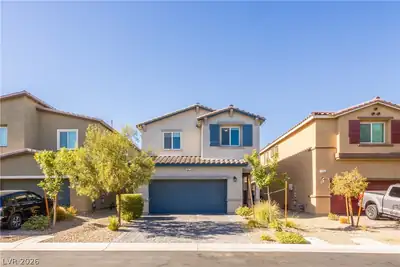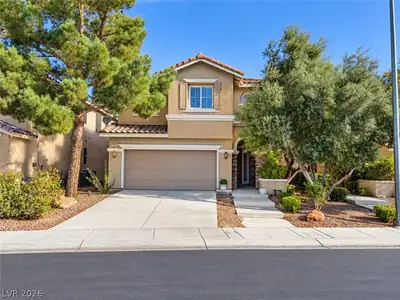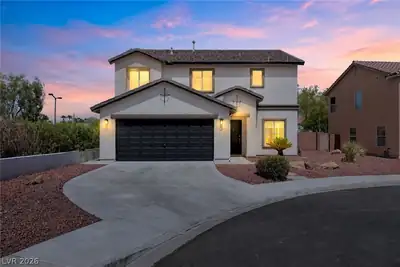
$449,000
4 bds · 3 ba · 2,024 sqft
5044 Wild Buffalo Avenue, Las Vegas, 89131
North Las Vegas, NV 89085
Enter your address below to find out how much your home is REALLY worth
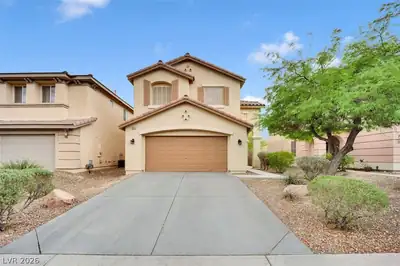
Move-in ready and beautifully updated, this stunning Prescott Park home offers 5 bedrooms and 3 baths in a desirable gated community. The spacious open floor plan is designed for… Show more
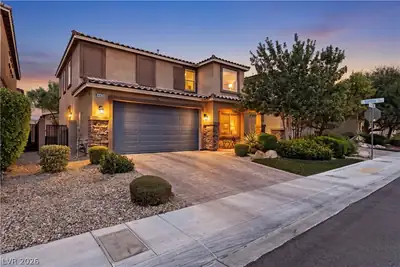
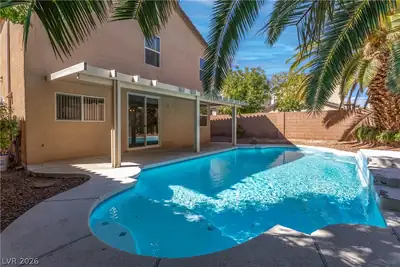
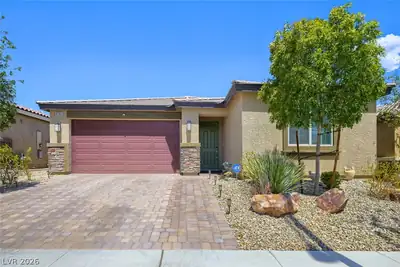
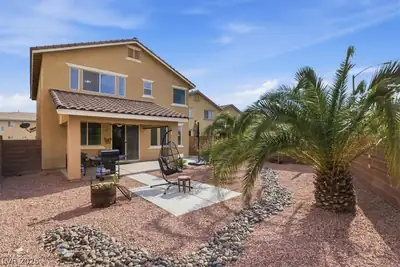
Move-in ready and beautifully updated, this stunning Prescott Park home offers 5 bedrooms and 3 baths in a desirable gated community. The spacious open floor plan is designed for comfortable living, with the family room flowing seamlessly into the dining area and refreshed kitchen featuring white quartz countertops, a center island, stainless steel appliances, and a walk-in pantry. Upstairs, the primary suite offers a walk-in closet and an ensuite bath with dual vanities, a soaking tub, and separate shower. Enjoy the low-maintenance backyard with turf, a pergola, and mountain views. Community amenities include a park with a sport court and expansive grassy field.
| Room | Dimensions | Description |
|---|---|---|
| Kitchen | Island, Lighting Recessed, Quartz Countertops, Stainless Steel Appliances, Walk-in Pantry | |
| Primary Bedroom | 16x15 | Upstairs, Walk-In Closet(s) |
| Primary Bathroom | Double Sink, Separate Shower, Separate Tub | |
| Bedroom 2 | 11x10 | Closet, Upstairs |
| Bedroom 3 | 11x11 | Closet, Upstairs |
| Bedroom 4 | 13x11 | Closet, Downstairs |
| Bedroom 5 | 10x10 | Downstairs, No Closet |


 © Copyright 2026 of the Greater Las Vegas Association of REALTORS® MLS. All rights
reserved. The data relating to real estate for sale on this web site comes in part from the INTERNET DATA
EXCHANGE Program of the Greater Las Vegas Association of REALTORS® MLS. Real estate listings held by
brokerage firms other than this site owner are marked with the IDX logo. GLVAR deems information reliable
but not guaranteed.
© Copyright 2026 of the Greater Las Vegas Association of REALTORS® MLS. All rights
reserved. The data relating to real estate for sale on this web site comes in part from the INTERNET DATA
EXCHANGE Program of the Greater Las Vegas Association of REALTORS® MLS. Real estate listings held by
brokerage firms other than this site owner are marked with the IDX logo. GLVAR deems information reliable
but not guaranteed.
Connect with a real estate agent today — Call/text (702) 832-0229