$989,000
4 bds · 4 ba · 3,705 sqft
2880 Casey Drive, Las Vegas, 89120
Las Vegas, NV 89120
PROUDᏞY JUЅΤ LISTΕD*SΡECΤACULAR * APPROΧIΜATELY 5,000 SQ. FT. * VERY SPECIAL ESTATE *BEHIND DOUBLE GATES ON *OVER 1/3 ACRE* VERY HIGH -WALLED SECLUDED PALM TREED GROUNDS * WITH… Show more
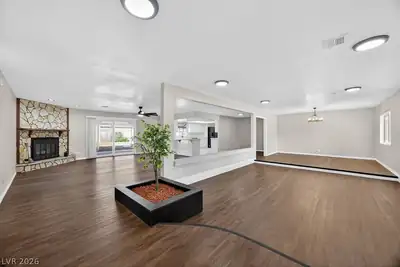
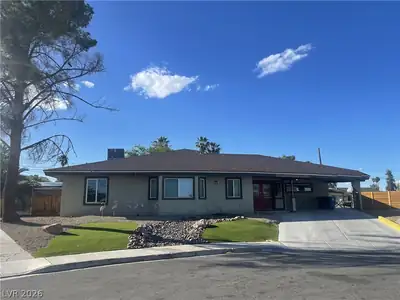
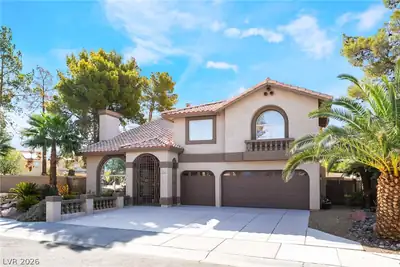
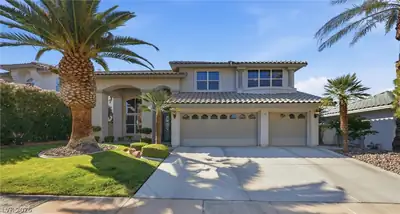
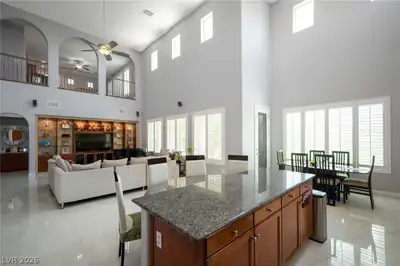
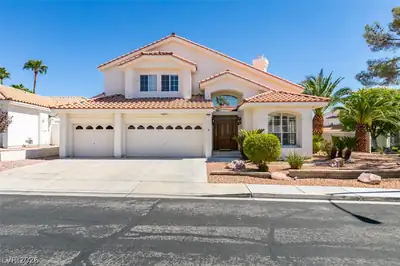
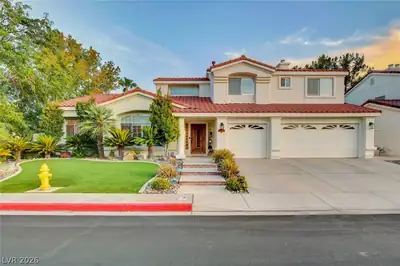
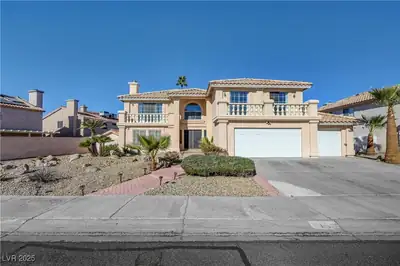
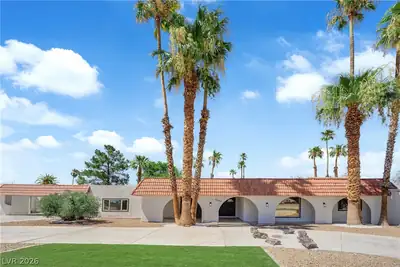
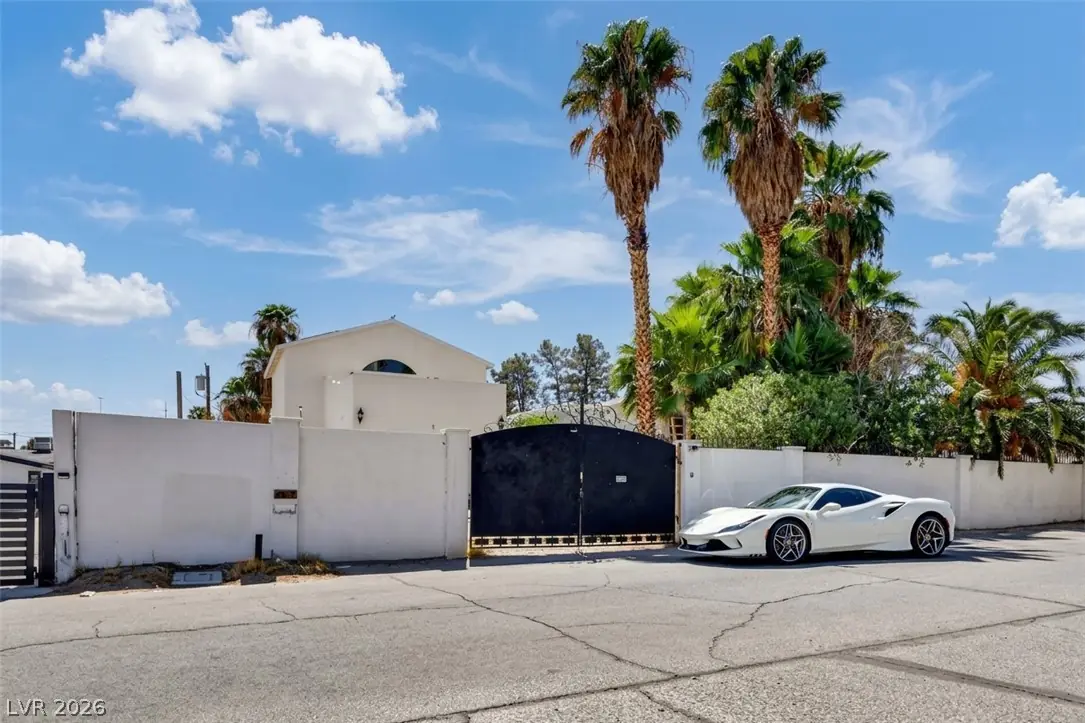
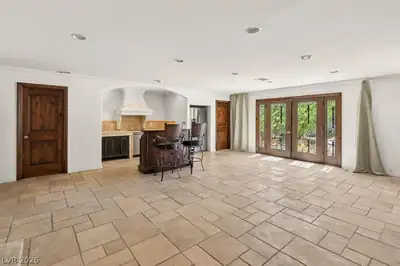
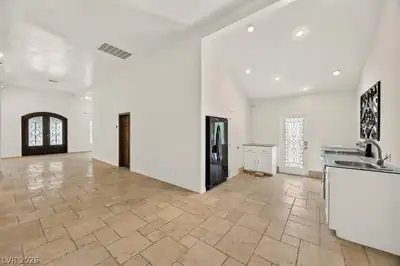
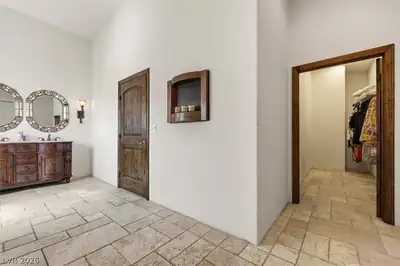
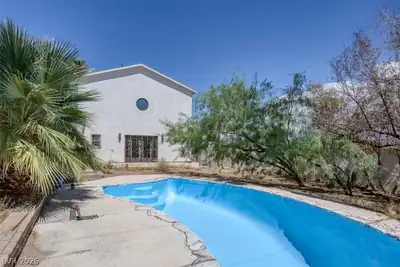
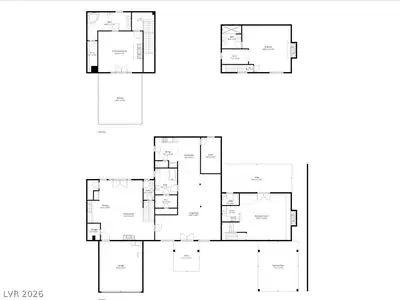
PROUDᏞY JUЅΤ LISTΕD*SΡECΤACULAR * APPROΧIΜATELY 5,000 SQ. FT. * VERY SPECIAL ESTATE *BEHIND DOUBLE GATES ON *OVER 1/3 ACRE* VERY HIGH -WALLED SECLUDED PALM TREED GROUNDS * WITH SUPER SUN-DRENCHED SWIMMING POOL AND TONS OF ROOM TO ADD A BASKETBALL OR PADDLE BALL COURT. *PLENTY OF PARKING SPACE FOR 3 KING SIZE RT.V.S * OR *EXOTIC CAR COLLLECTION * PHENOMENAL SECURITY* ENTER THE HOME THRU *IMPRESSIVE FRONT DOORS* AND BEHOLD IMMEDIATELY THE ENORMOUS 40'x30 GREAT ROOM *WITH FULL GLASS WALLS & SLIDERS SPORTING MESMERIZING VISUALS DRAWING YOU THE *VAST SOOTHING BACKYARD AND POOL B BEYOND *(EXCELLENT LUCK ESSENTIAL FOR THOSE WHO UNDERSTAND FUNG SHWEI)* MAIN FLOOR HAS SELECT ITALIAN TIL FLOORS>*UPSAIRS BOAST WOOD FLORING* THE STAIRCASES ARE EXQQUISTE ,* THE ENTERTAINOING ROOMS ARE HUGE ENOUGH FOR HOSTING MEMORABLE GATHERINGS (YOUR FRIENDS'LL NEVER WANNA LE3AVE) *THE 2 ADJOINING FULLY EQUIPPED CASITAS /GUEST SUITES WITH THEIR OWN SEPARATE ENTRANCES* ARE IDEAL TO ACCOMMODATE THOSE THAT WANT SOME PRIVACY TOO* MANY ROOMS ARE GIGANTIC WITH **TONS OFR NATURAL LIGHT.* THE HOME HAS AN ATTRACTIVE WHITE S EXTERIOR AND ****BUILT LIKE A FORTRESS ** NO HOA* PROPERTY TAXES ONLY $3048 PER YE4AR (CAN ONLY INCREASE 3% PER YEAR IN NV(= $92 EXTRA NEXT YEAR) *THI EQUIVALKENT HOME IN WEST LLOS ANGELES WOULD LIKELY BE $5 MILLION WITH PROPERTY TAXES APPX $50,000+ PER YEAR ***THE HOME HAS SOLAR WHICH WAS PAID OFF F BY THE SELLER** PROPERTY HAS PUBLIC WATER & IS ON PUBLI SEWER*WITH NO DRAINAGE ISSUES. * THERE IS A **GIANT UPSTAIRS BALCONY *WITH *KILLER BREATHTAKING NIGHTIME IEW OF OF THE LAS VEGAS VALLEY LIGHTS *TH VAST OPEN AREAS INSIDE ARE IDEAL FOR YOUR PRIVATE RECORDING STUDIO.*
| Room | Dimensions | Description |
|---|---|---|
| Great Room | 45x30 | Built-In Entertainment Center, Downstairs, Wet Bar |
| Primary Bathroom | 15x12 | Double Sink, Make Up Table, Separate Shower, Separate Tub, Tub |
| Primary Bedroom | 35x20 | 2 Pbr's, Balcony, Bedroom With Bath Downstairs, Ceiling Fan, Ceiling Light, Custom Closet, Downstairs, Dressing Room, Walk-In Closet(s) |
| Family Room | 34x24 | 2 Family Room +, 2 or More Family Rooms, Both Up & Down, Separate Family Room, Upstairs |
| Bedroom 3 | 20x14 | Closet, Upstairs, With Bath |
| Dining Room | 16x13 | Formal Dining Room |
| Family Room | 24x15 | 2 Family Room + |
| Kitchen | 24x20 | Breakfast Bar/Counter, Breakfast Nook/Eating Area, Custom Cabinets, Garden Window, Marble/Stone Flooring, Quartz Countertops |
 © Copyright 2026 of the Greater Las Vegas Association of REALTORS® MLS. All rights
reserved. The data relating to real estate for sale on this web site comes in part from the INTERNET DATA
EXCHANGE Program of the Greater Las Vegas Association of REALTORS® MLS. Real estate listings held by
brokerage firms other than this site owner are marked with the IDX logo. GLVAR deems information reliable
but not guaranteed.
© Copyright 2026 of the Greater Las Vegas Association of REALTORS® MLS. All rights
reserved. The data relating to real estate for sale on this web site comes in part from the INTERNET DATA
EXCHANGE Program of the Greater Las Vegas Association of REALTORS® MLS. Real estate listings held by
brokerage firms other than this site owner are marked with the IDX logo. GLVAR deems information reliable
but not guaranteed.
Connect with a real estate agent today — Call/text (702) 832-0229