$825,000
4 bds · 4 ba · 3,025 sqft
10750 Del Rudini Street, Las Vegas, 89141

Las Vegas, NV 89141
THIS IS THE ONE!! Welcome home to upscale comfort in the prestigious Interlude neighborhood in Southern Highlands, an exclusively single-story gated community ideally located close to… Show more
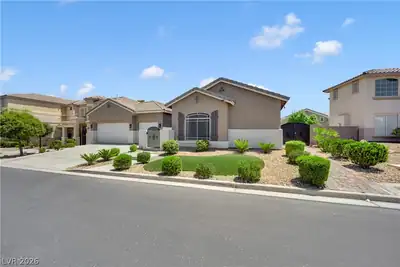
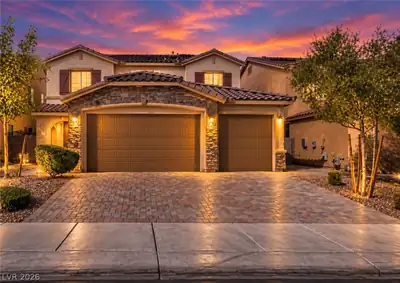
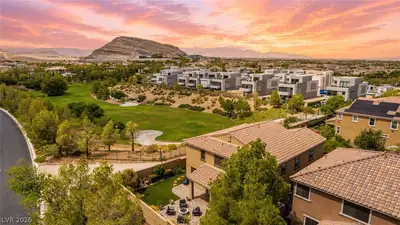
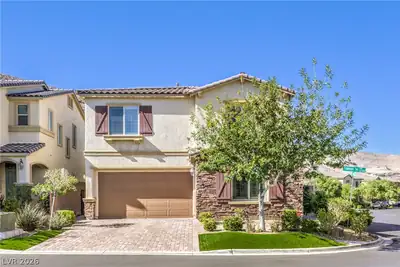
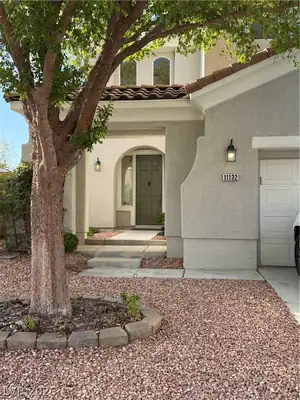
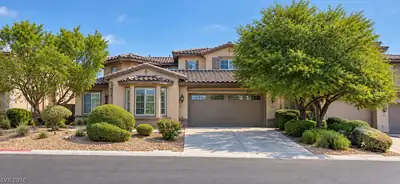
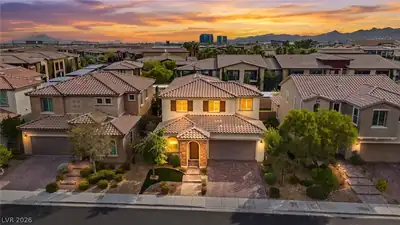
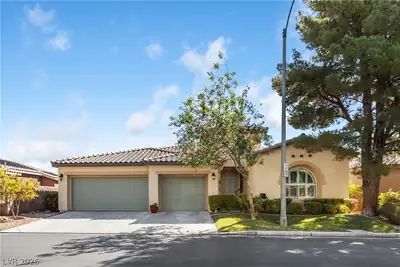
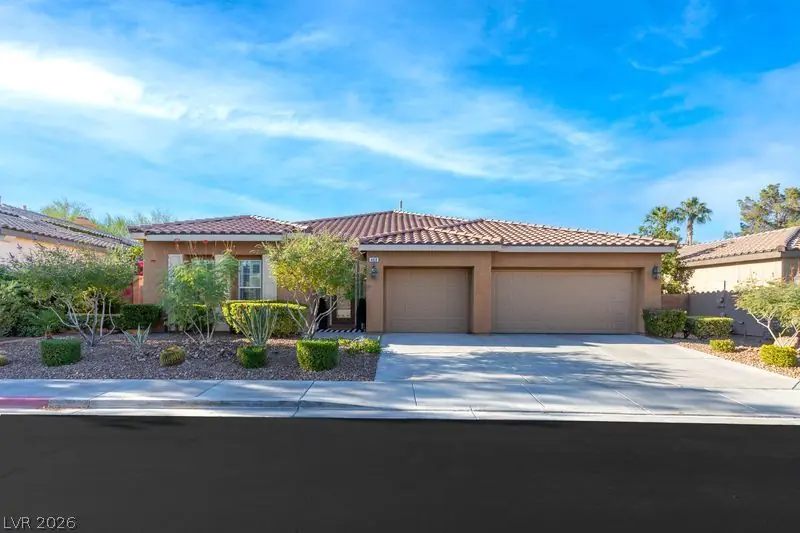
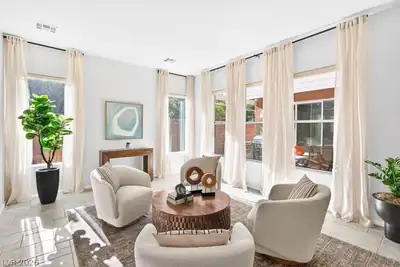
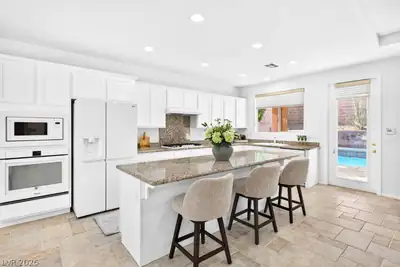
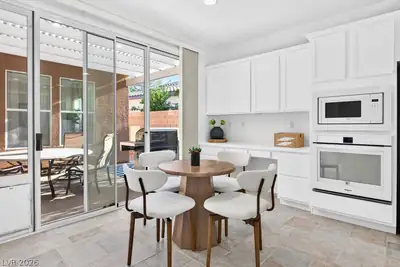
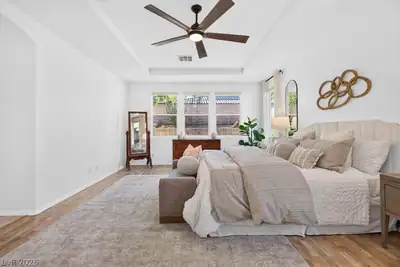
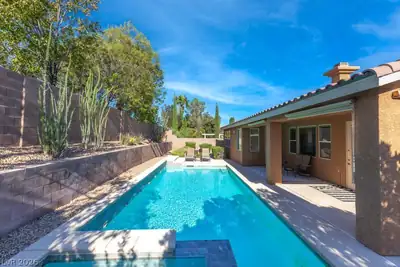
THIS IS THE ONE!! Welcome home to upscale comfort in the prestigious Interlude neighborhood in Southern Highlands, an exclusively single-story gated community ideally located close to everything. This inviting, and private, 4-bedroom, 3.5-bath pool home features an expansive primary retreat and private guest suite with its own bath. Fresh, creamy Alabaster walls, crisp white cabinetry, contemporary lighting and tile floors create a warm, airy backdrop. Gather in one of the multiple living areas: front multi-purpose space, formal dining room or enjoy cozy evenings beside the great room fireplace. The oversized kitchen offers a gas cooktop, built-in desk, generous counter space and an extra-long island, perfect for holiday baking, meal prepping and casual conversation. Hunter Douglas blinds, new ceiling fans, a spacious walk-in closet, laundry room with sink and cabinetry, and a 3-car garage, with overhead racks, add everyday comfort. Your outdoor backyard retreat features a covered patio, mature trees & shrubs, & privacy. An additional side courtyard off of the kitchen and formal dining room perfectly integrates the indoor/outdoor living space. A sparkling pool and attached spa invite leisurely afternoons and relaxing evenings. GOOD NEWS: Newer HVAC units & soft water system bring peace of mind and comfort. Close to parks, trails, schools, shopping, dining and easy I-15 access. Make yourself at home in time for the holidays!
| Room | Dimensions | Description |
|---|---|---|
| Primary Bedroom | 24x15 | Bedroom With Bath Downstairs, Pbr Separate From Other, Walk-In Closet(s) |
| Primary Bathroom | Double Sink, Make Up Table, Separate Shower, Separate Tub | |
| Bedroom 2 | 13x11 | Ceiling Fan, Closet, Downstairs, Telephone Jack, TV/ Cable, With Bath |
| Bedroom 3 | 12x10 | Ceiling Light, Closet, Downstairs, Telephone Jack, TV/ Cable, With Bath |
| Bedroom 4 | 14x11 | Ceiling Light, Closet, Downstairs, Telephone Jack, TV/ Cable, With Bath |
| Dining Room | 15x12 | Breakfast Nook/Eating Area, Formal Dining Room |
| Family Room | 20x17 | Downstairs, Separate Family Room |
| Kitchen | Breakfast Bar/Counter, Breakfast Nook/Eating Area, Garden Window, Granite Countertops, Island, Lighting Recessed |
 © Copyright 2026 of the Greater Las Vegas Association of REALTORS® MLS. All rights
reserved. The data relating to real estate for sale on this web site comes in part from the INTERNET DATA
EXCHANGE Program of the Greater Las Vegas Association of REALTORS® MLS. Real estate listings held by
brokerage firms other than this site owner are marked with the IDX logo. GLVAR deems information reliable
but not guaranteed.
Connect with a real estate agent today — Call/text (702) 832-0229
Connect with a local Southern Highlands real estate agent
Call/text
(702) 832-0229