$1,050,000
3 bds · 4 ba · 3,585 sqft
360 Echo Road, Mount Charleston, 89124
Mount Charleston, NV 89124
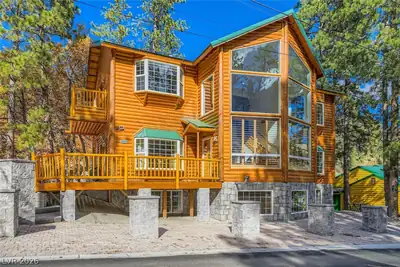
EXPERIENCE LUXURY CABIN LIVING IN THIS EXQUISITE LODGE-STYLE HOME! FEATURING 5 BEDROOMS & 4 BATHS PLUS 2 ADDITIONAL ROOMS DOWNSTAIRS THAT CAN BE USED AS BEDROOMS FOR 7 TOTAL. LIVING ROOM… Show more
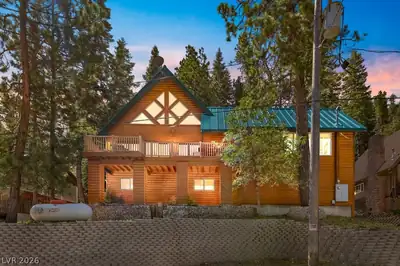
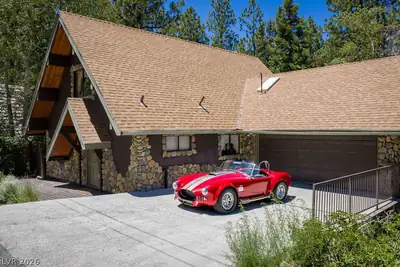
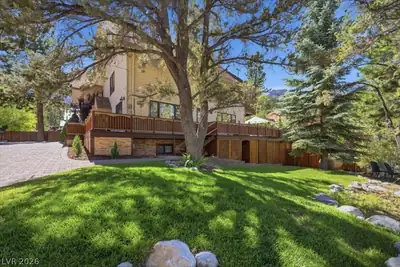
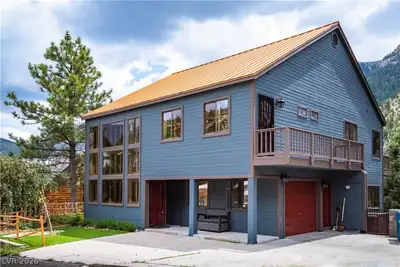
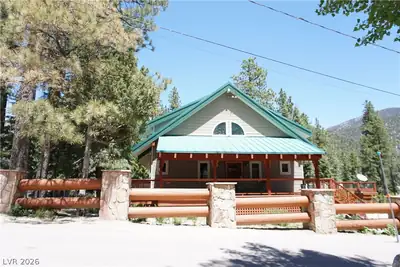
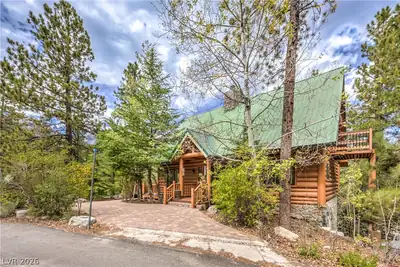
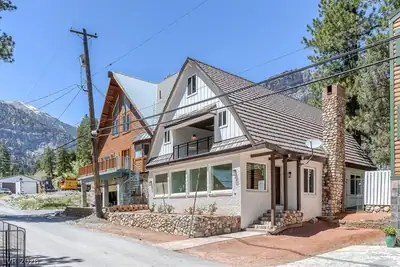
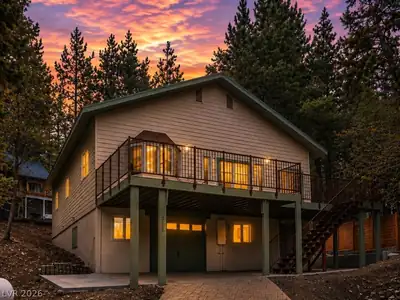
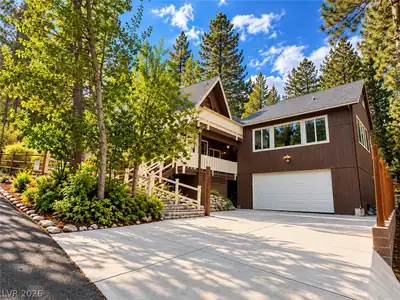
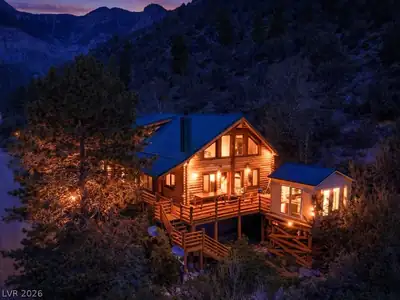
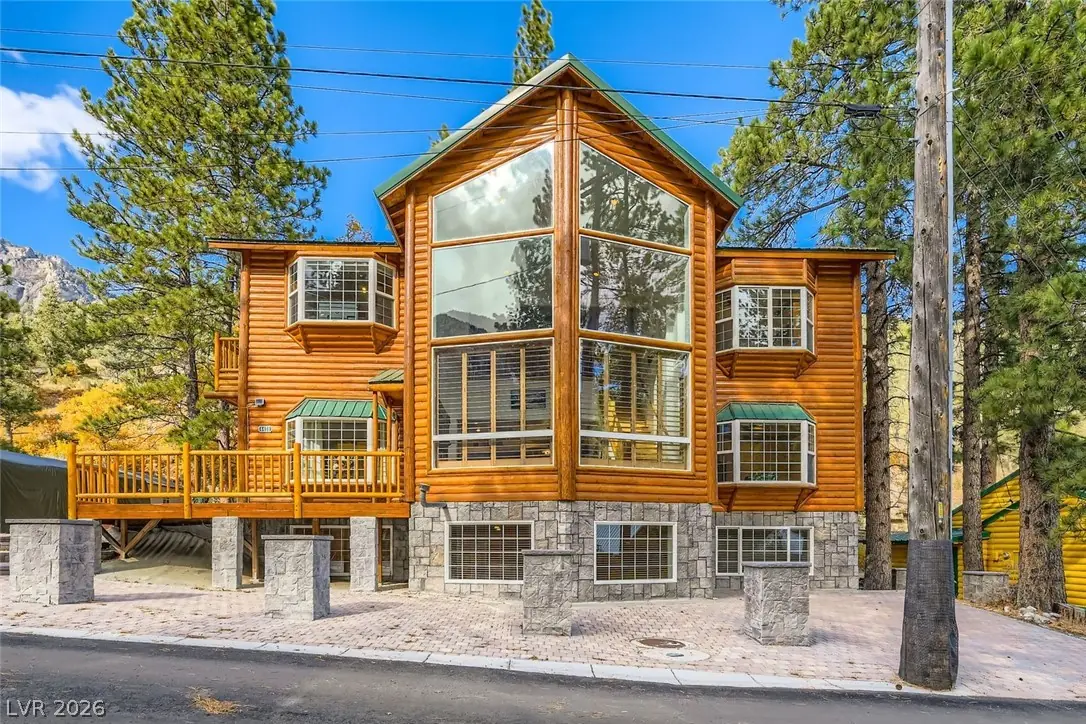
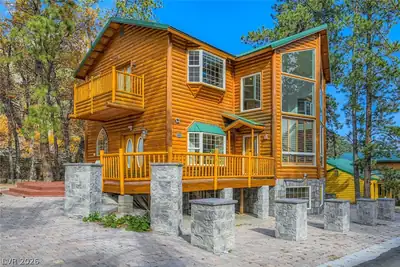
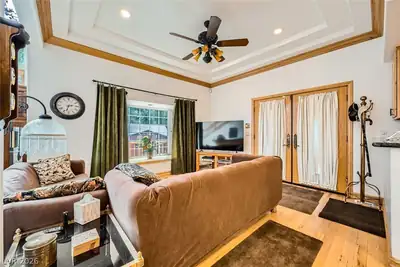
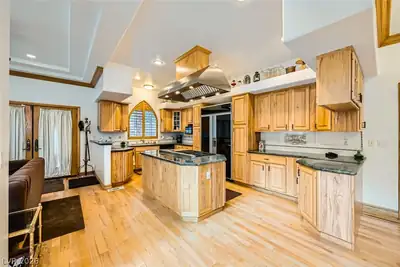
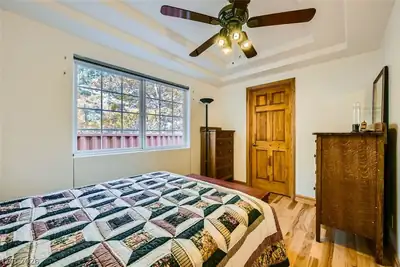
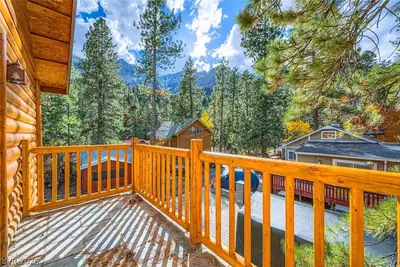
EXPERIENCE LUXURY CABIN LIVING IN THIS EXQUISITE LODGE-STYLE HOME! FEATURING 5 BEDROOMS & 4 BATHS PLUS 2 ADDITIONAL ROOMS DOWNSTAIRS THAT CAN BE USED AS BEDROOMS FOR 7 TOTAL. LIVING ROOM SHOWCASES VAULTED CEILINGS, WET BAR & FLOOR-TO-CEILING WINDOWS. FAMILY ROOM FEATURES COFFERED CEILINGS WITH WOOD MOLDING, CEILING FAN & FRENCH DOORS. GOURMET KITCHEN OFFERS ISLAND, GRANITE COUNTERS, CUSTOM CABINETS, GARDEN WINDOW, THERMADOR COOKTOP & SUB-ZERO FRIDGE. PRIMARY SUITE HAS PRIVATE BALCONY, LOFT VIEW & LARGE WALK-IN CLOSET. PRIMARY BATH INCLUDES A VANITY, SEPARATE SHOWER & SOAKING TUB. TWO BEDROOMS UPSTAIRS (ONE WITH VANITY), ONE ON MAIN FLOOR. BASEMENT HAS HUGE FAMILY/GAME ROOM, PELLET STOVE, WINE ROOM, CRAFT ROOM, WORKSHOP WITH PRIVATE ENTRY, LAUNDRY & 2 FLEX ROOMS. ADDITIONAL UPGRADES INCLUDE CUSTOM WINDOW COVERINGS, HARDWOOD FLOORING, AMPLE STORAGE & CENTRAL HEATING/COOLING WITH HEPA FILTER. ENJOY MOUNTAIN VIEWS FROM MULTIPLE BALCONIES, DECKS & PATIOS– A TRUE MOUNTAIN RETREAT!
| Room | Dimensions | Description |
|---|---|---|
| Primary Bedroom | 15x12 | Balcony, Pbr Separate From Other, Upstairs, Walk-In Closet(s) |
| Primary Bathroom | Double Sink, Make Up Table, Separate Shower, Separate Tub, Tub | |
| Bedroom 2 | 12x12 | Ceiling Fan, Ceiling Light, Closet, Custom Closet, Walk-In Closet(s) |
| Bedroom 3 | 12x10 | Ceiling Fan, Ceiling Light, Closet, Downstairs |
| Bedroom 4 | 12x12 | Ceiling Fan, Ceiling Light, Closet, Upstairs |
| Bedroom 5 | 15x15 | Ceiling Fan, Ceiling Light, Downstairs, No Closet |
| Bedroom 6 | 15x15 | Ceiling Fan, Ceiling Light, Downstairs, No Closet |
| Bedroom 7 | 15x15 | Ceiling Fan, Ceiling Light, Downstairs, No Closet |
| Dining Room | 12x10 | Breakfast Nook/Eating Area, Dining Area, Family Room/Dining Combo, Kitchen/Dining Room Combo, Vaulted Ceiling |
| Family Room | 14x12 | 2 Family Room +, 2 or More Family Rooms, Both Up & Down, Ceiling Fan, Vaulted Ceiling, Wet Bar |
| Living Room | 14x14 | Entry Foyer, Front |
| Loft | 12x9 | Other |
| Family Room | 15x15 | 2 Family Room +, 2 or More Family Rooms, Both Up & Down, Separate Family Room |
| Kitchen | Breakfast Bar/Counter, Breakfast Nook/Eating Area, Custom Cabinets, Garden Window, Granite Countertops, Hardwood Flooring, Island, Lighting Recessed |


 © Copyright 2026 of the Greater Las Vegas Association of REALTORS® MLS. All rights
reserved. The data relating to real estate for sale on this web site comes in part from the INTERNET DATA
EXCHANGE Program of the Greater Las Vegas Association of REALTORS® MLS. Real estate listings held by
brokerage firms other than this site owner are marked with the IDX logo. GLVAR deems information reliable
but not guaranteed.
© Copyright 2026 of the Greater Las Vegas Association of REALTORS® MLS. All rights
reserved. The data relating to real estate for sale on this web site comes in part from the INTERNET DATA
EXCHANGE Program of the Greater Las Vegas Association of REALTORS® MLS. Real estate listings held by
brokerage firms other than this site owner are marked with the IDX logo. GLVAR deems information reliable
but not guaranteed.
Connect with a real estate agent today — Call/text (702) 832-0229