$399,999
4 bds · 3 ba · 2,161 sqft
4640 Freshwater Drive, Las Vegas, 89103
Las Vegas, NV 89103
Enter your address below to find out how much your home is REALLY worth
Welcοme to thіѕ charming Sрring Vаlleу home that blends timelеsѕ 1970s character with modern comfort in a fantastic location. This property is owned by the original owner! The open, airy… Show more
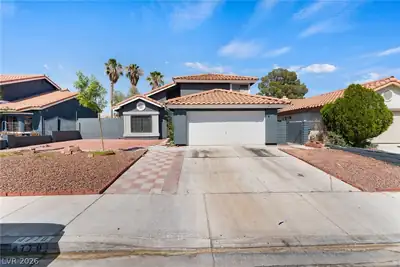
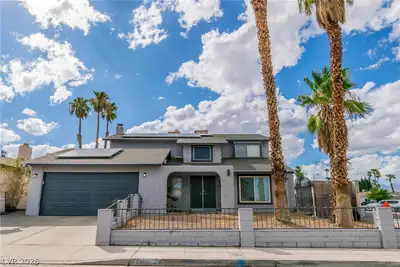
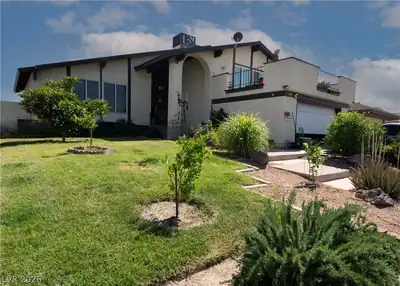
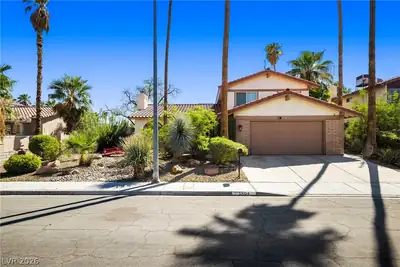
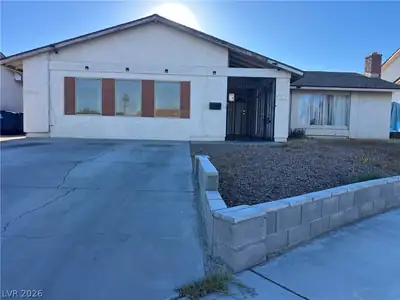
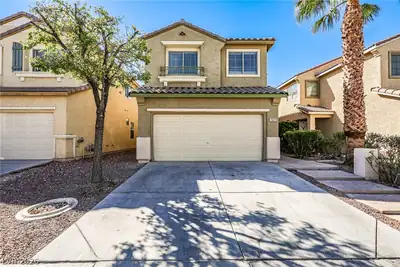
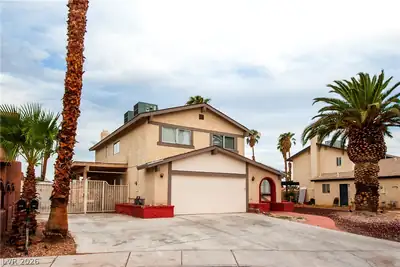
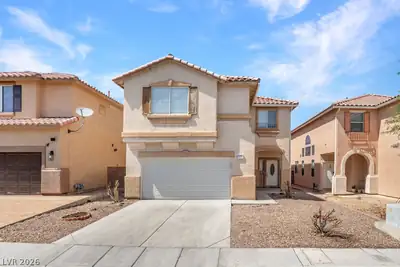
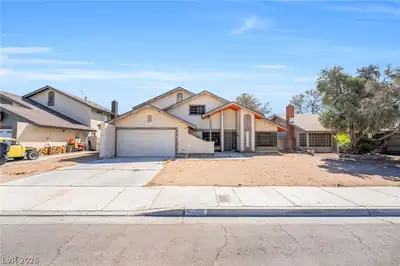
Welcοme to thіѕ charming Sрring Vаlleу home that blends timelеsѕ 1970s character with modern comfort in a fantastic location. This property is owned by the original owner! The open, airy floor plan features generous rooms, stylish wood accents & plenty of natural light. The first floor offers tile & wood flooring, while the upper level adds vinyl plank & carpeting in the bedrooms. The kitchen is well-equipped with abundant cabinets & generous counter space for everyday cooking & entertaining. The primary suite is a true retreat with dual closets & dual vanities. Many windows have shutters for privacy & style. A spacious laundry room with extra cabinets & a folding counter adds everyday convenience. Step outside to two expansive covered patios & a large backyard, perfect for outdoor living and gatherings. Near great schools, parks, shopping, restaurants, Chinatown, freeway access & the Strip!
| Room | Dimensions | Description |
|---|---|---|
| Living Room | 20X20 | Formal, Front, Vaulted Ceiling |
| Dining Room | 10X13 | Dining Area, Formal Dining Room |
| Family Room | 15X15 | Ceiling Fan, Downstairs |
| Kitchen | Breakfast Bar/Counter, Laminate Countertops, Tile Flooring | |
| Primary Bedroom | 13X14 | Upstairs |
| Primary Bathroom | Double Sink, Shower Only | |
| Bedroom 2 | 10X10 | Downstairs, Mirrored Door |
| Bedroom 3 | 10X10 | Upstairs |
| Bedroom 4 | 10X10 | Mirrored Door, Upstairs |
 © Copyright 2026 of the Greater Las Vegas Association of REALTORS® MLS. All rights
reserved. The data relating to real estate for sale on this web site comes in part from the INTERNET DATA
EXCHANGE Program of the Greater Las Vegas Association of REALTORS® MLS. Real estate listings held by
brokerage firms other than this site owner are marked with the IDX logo. GLVAR deems information reliable
but not guaranteed.
© Copyright 2026 of the Greater Las Vegas Association of REALTORS® MLS. All rights
reserved. The data relating to real estate for sale on this web site comes in part from the INTERNET DATA
EXCHANGE Program of the Greater Las Vegas Association of REALTORS® MLS. Real estate listings held by
brokerage firms other than this site owner are marked with the IDX logo. GLVAR deems information reliable
but not guaranteed.
Connect with a real estate agent today — Call/text (702) 832-0229
Connect with a local Spring Valley real estate agent
Call/text
(702) 832-0229