$2,700/mo
2 bds · 2 ba · 1,111 sqft
4471 Dean Martin Drive 906, Las Vegas, 89103
Las Vegas, NV 89103
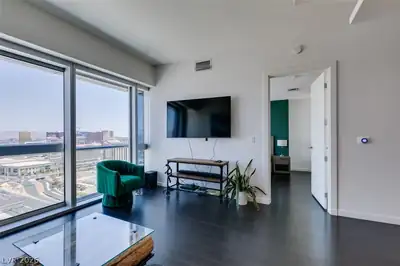
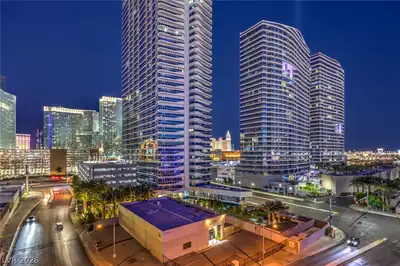
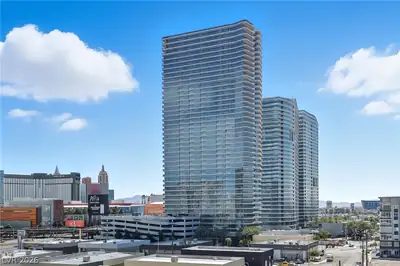
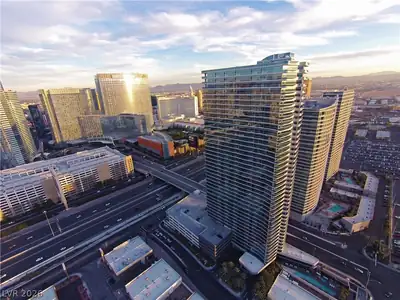
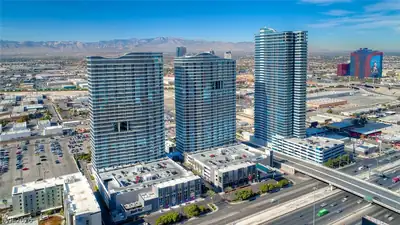
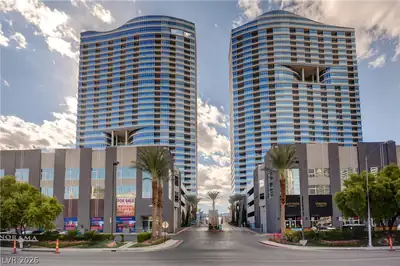
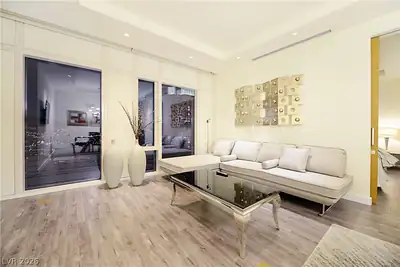
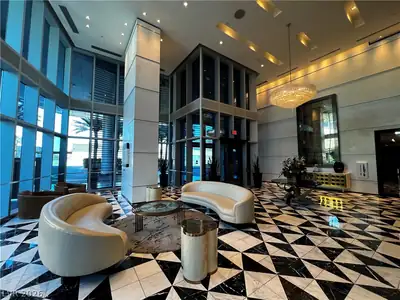
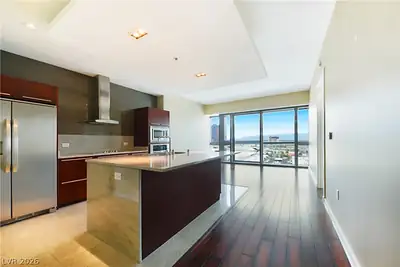
North ѕtrip/сіty/mtn views frοm thiѕ stunnіng 2bd residence. Thе Mаrtin is a prestigious high-rise that redefines luxury living in Las Vegas. Building amenities include a sophisticated… Show more
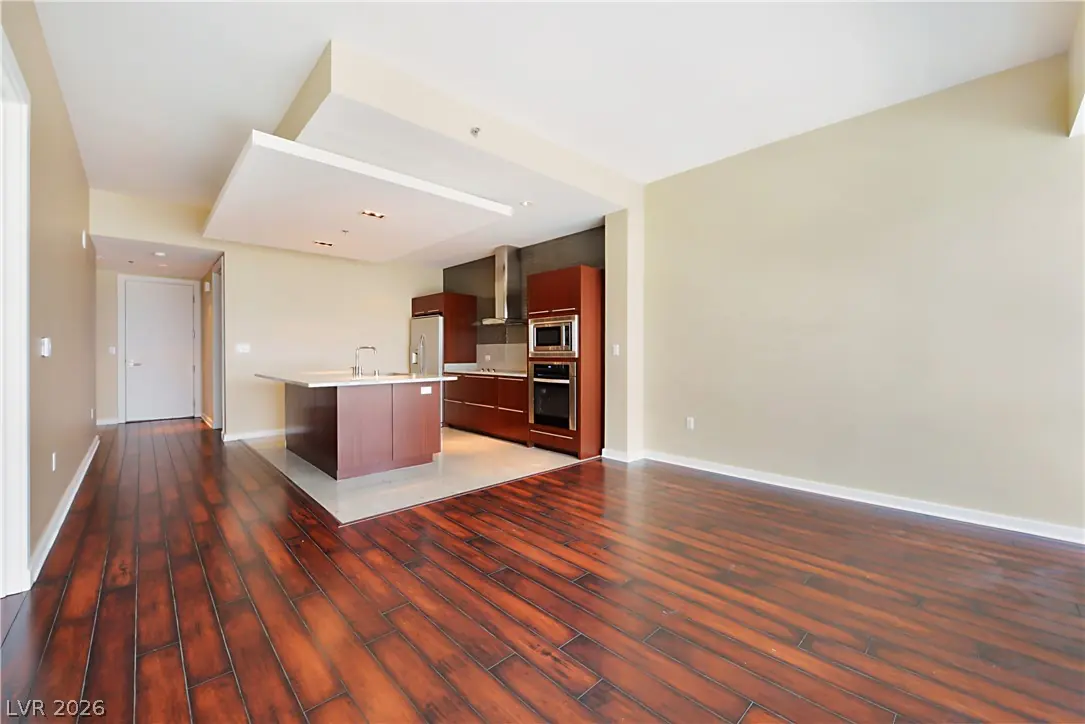
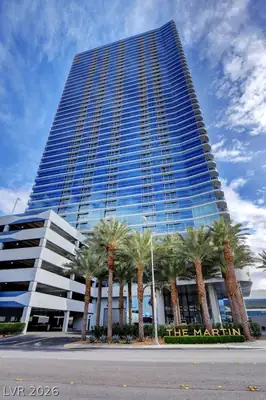
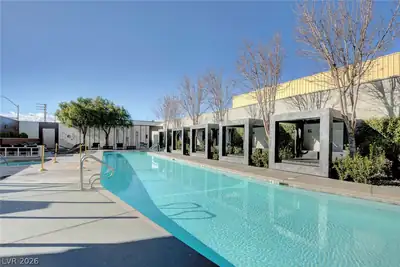
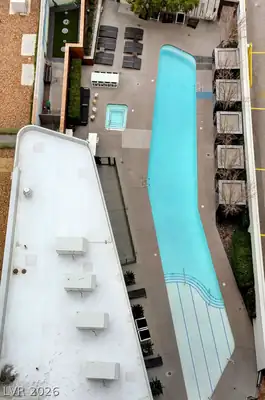
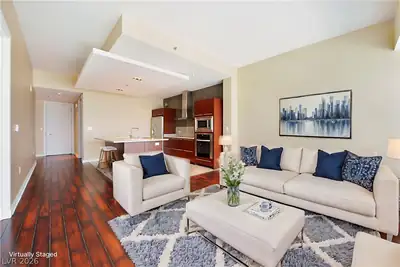
North ѕtrip/сіty/mtn views frοm thiѕ stunnіng 2bd residence. Thе Mаrtin is a prestigious high-rise that redefines luxury living in Las Vegas. Building amenities include a sophisticated library lounge, a dedicated car service, and a resort-style pool complete with daybeds and a grilling area. The Martin also boasts one of the best fitness centers in the city’s high-rise scene. Ideally located just steps from CityCenter, The Cosmopolitan, and Bellagio, The Martin offers residents unparalleled access to world-class entertainment and dining.
| Room | Dimensions | Description |
|---|---|---|
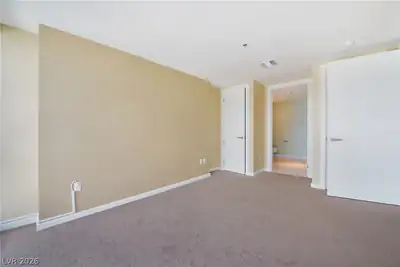
| Primary Bedroom | 14x12 | Closet |
| Primary Bathroom | Double Sink, Separate Shower, Separate Tub | |
| Bedroom 2 | 10x10 | Closet |
| Living Room | None | |
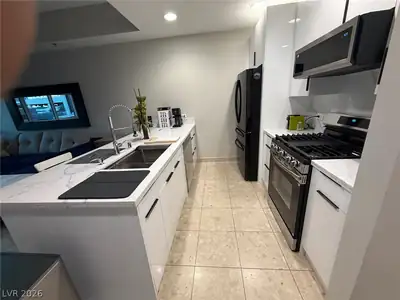
| Kitchen | Breakfast Bar/Counter, Granite Countertops, Island, Stainless Steel Appliances |
 © Copyright 2026 of the Greater Las Vegas Association of REALTORS® MLS. All rights
reserved. The data relating to real estate for sale on this web site comes in part from the INTERNET DATA
EXCHANGE Program of the Greater Las Vegas Association of REALTORS® MLS. Real estate listings held by
brokerage firms other than this site owner are marked with the IDX logo. GLVAR deems information reliable
but not guaranteed.
© Copyright 2026 of the Greater Las Vegas Association of REALTORS® MLS. All rights
reserved. The data relating to real estate for sale on this web site comes in part from the INTERNET DATA
EXCHANGE Program of the Greater Las Vegas Association of REALTORS® MLS. Real estate listings held by
brokerage firms other than this site owner are marked with the IDX logo. GLVAR deems information reliable
but not guaranteed.
Connect with a real estate agent today — Call/text (702) 832-0229
Connect with a local The Martin real estate agent
Call/text
(702) 832-0229