$3,100,000
3 bds · 5 ba · 4,103 sqft
2857 Paradise Road PH2904, Las Vegas, 89109
Las Vegas, NV 89103
Rare οppοrtunіty!! Best‐valuе pеnthouse in Las Vеgaѕ, priced below comparable sales. This one-of-a-kind, custom-designed urban loft delivers true “rock star” style with sweeping panoramic… Show more
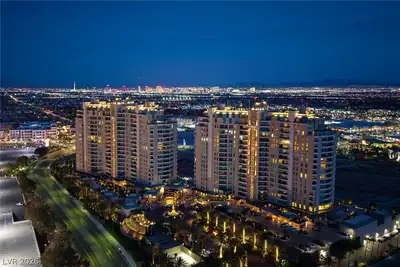
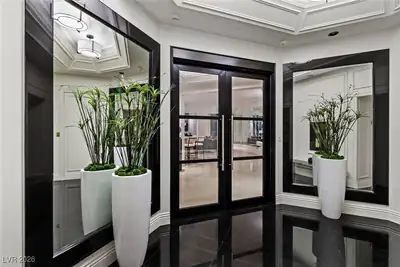
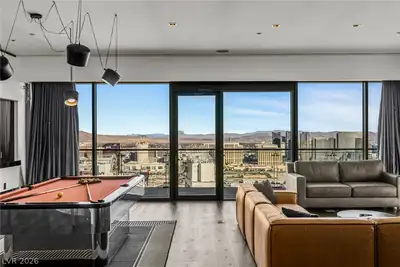
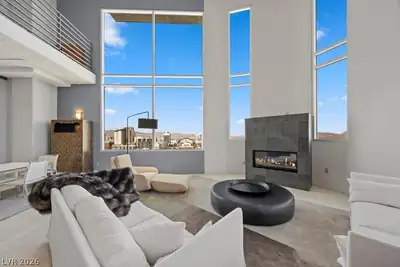
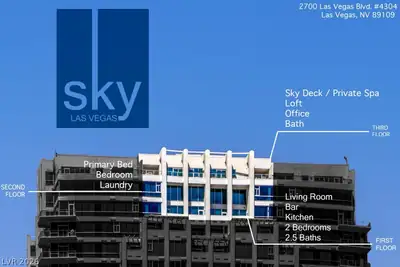
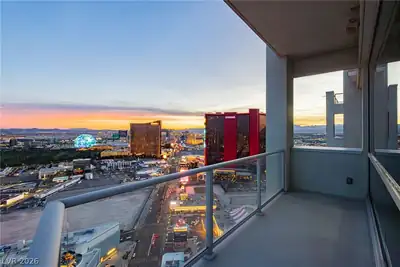
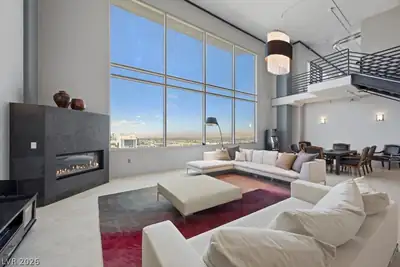
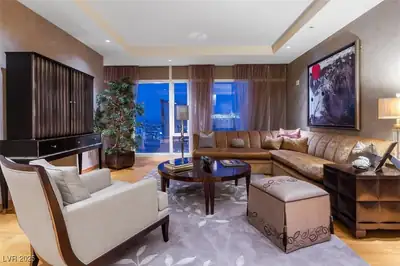
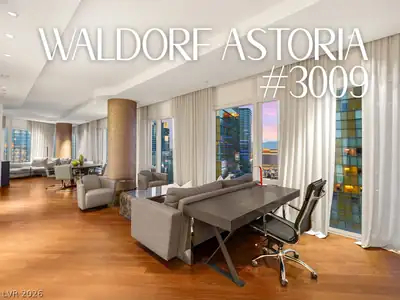
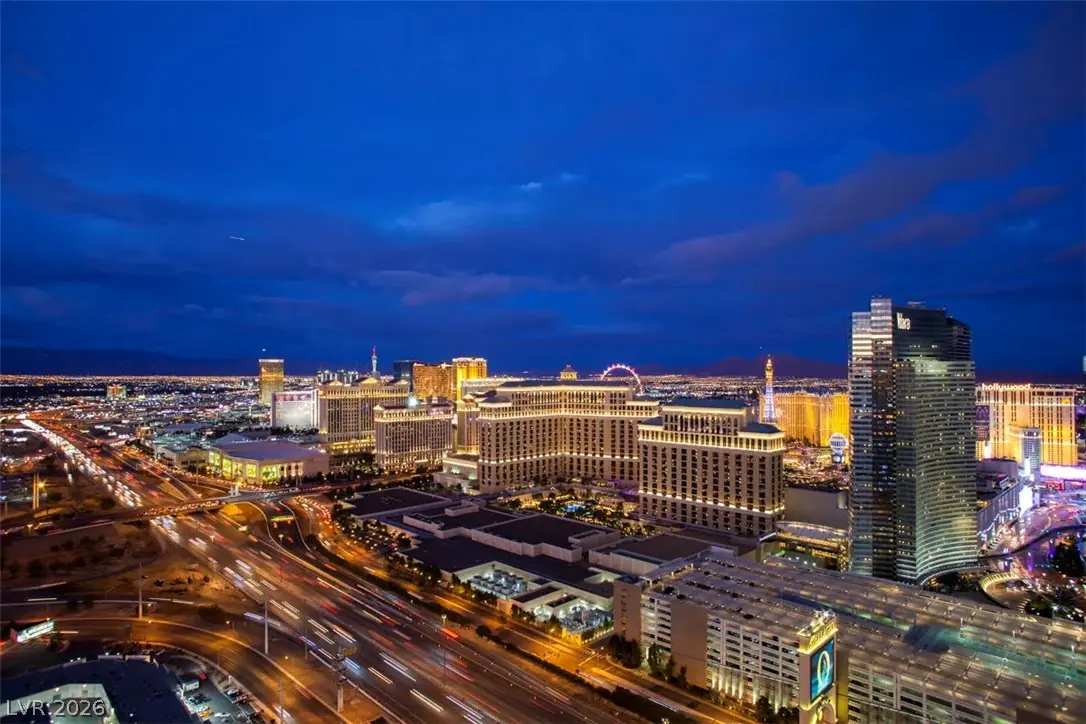
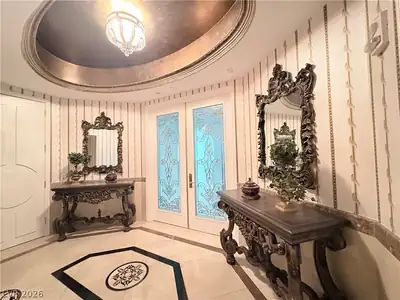
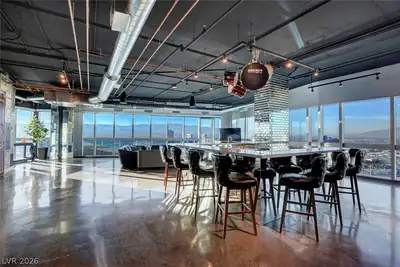
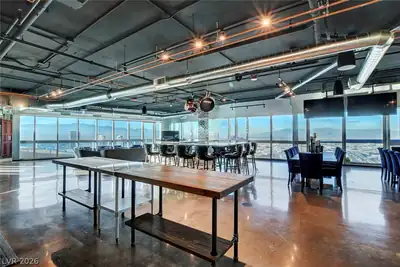
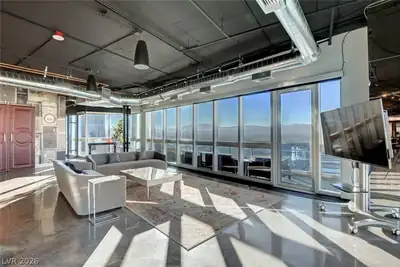
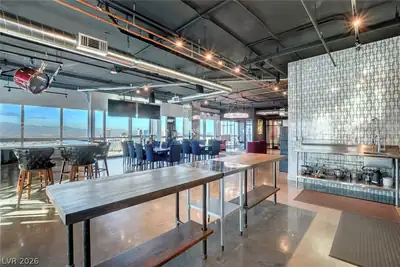
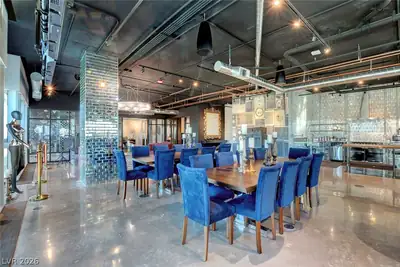
Rare οppοrtunіty!! Best‐valuе pеnthouse in Las Vеgaѕ, priced below comparable sales. This one-of-a-kind, custom-designed urban loft delivers true “rock star” style with sweeping panoramic views of the Strip and Allegiant Stadium. Spanning nearly 5,000 sq ft on a single level, the residence features an exceptional open-concept layout, dramatic floor-to-ceiling windows, and sleek polished concrete flooring throughout. Two expansive primary suites plus two large office spaces offer flexibility for luxury living and work-from-home ease. Expertly curated by a world-renowned designer. Ideally located just steps from Aria and CityCenter. Seller financing/owner carry considered!
| Room | Dimensions | Description |
|---|---|---|
| Dining Room | None | |
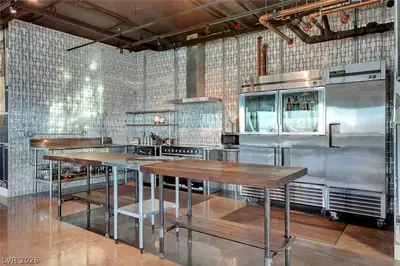
| Kitchen | 30x15 | Other |
| Living Room | 60x30 | None |
| Primary Bedroom | 40x30 | None |
| Primary Bathroom | None |


 © Copyright 2026 of the Greater Las Vegas Association of REALTORS® MLS. All rights
reserved. The data relating to real estate for sale on this web site comes in part from the INTERNET DATA
EXCHANGE Program of the Greater Las Vegas Association of REALTORS® MLS. Real estate listings held by
brokerage firms other than this site owner are marked with the IDX logo. GLVAR deems information reliable
but not guaranteed.
© Copyright 2026 of the Greater Las Vegas Association of REALTORS® MLS. All rights
reserved. The data relating to real estate for sale on this web site comes in part from the INTERNET DATA
EXCHANGE Program of the Greater Las Vegas Association of REALTORS® MLS. Real estate listings held by
brokerage firms other than this site owner are marked with the IDX logo. GLVAR deems information reliable
but not guaranteed.
Connect with a real estate agent today — Call/text (702) 832-0229