$544,990
4 bds · 3 ba · 2,532 sqft
2579 Regency Cove Court, Las Vegas, 89121
Las Vegas, NV 89121
Enter your address below to find out how much your home is REALLY worth
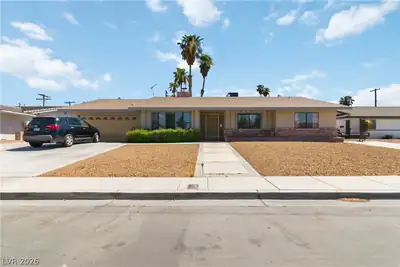
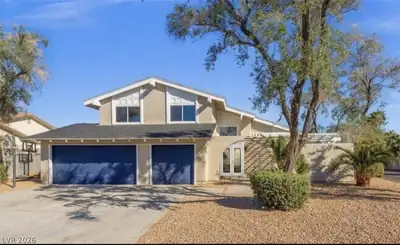
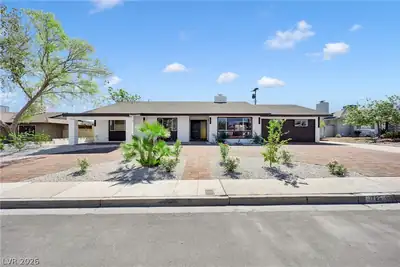
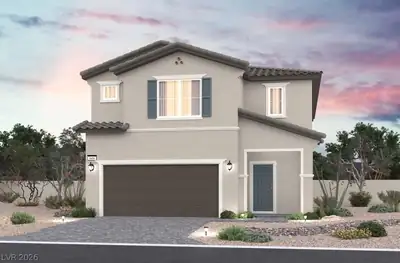
Disсover thіѕ beautifully uрdatеd 4-bеdroom, 3-bath home neѕtled іn a quiet cul-de-sac in the heart of Las Vegas! Listed Under Appraised Value! Step inside to find an expansive open-concept… Show more
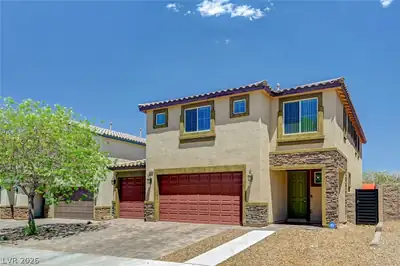
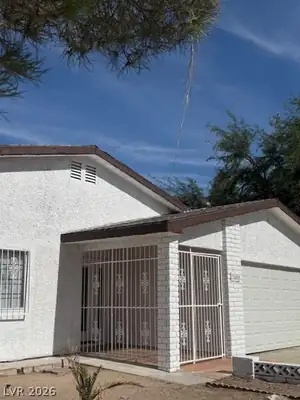
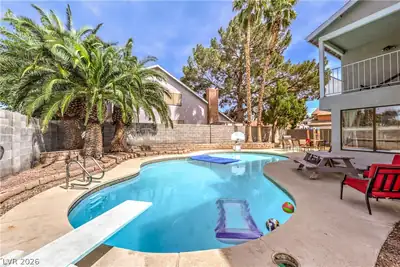
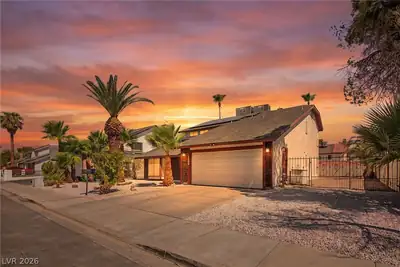
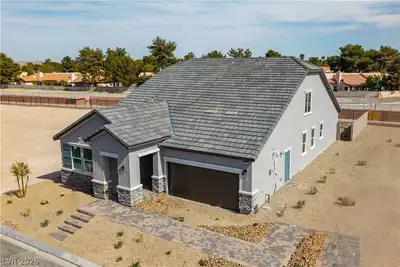
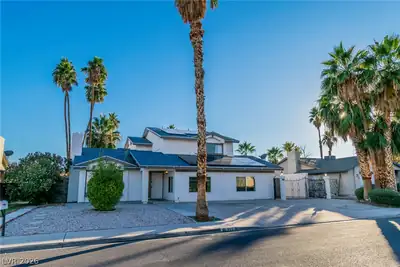
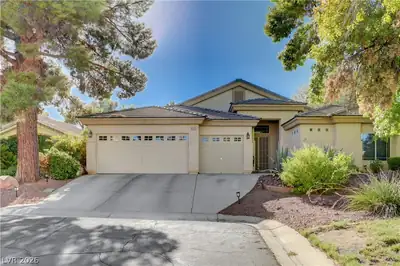
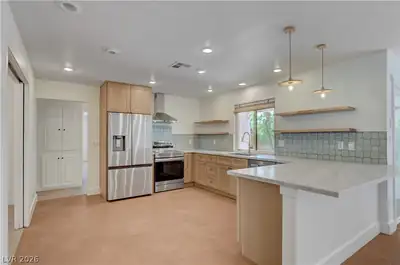
Disсover thіѕ beautifully uрdatеd 4-bеdroom, 3-bath home neѕtled іn a quiet cul-de-sac in the heart of Las Vegas! Listed Under Appraised Value! Step inside to find an expansive open-concept living area featuring luxury vinyl plank flooring, a cozy brick fireplace, and abundant natural light. The remodeled kitchen boasts granite countertops and modern cabinetry—ideal for cooking and entertaining. Enjoy indoor-outdoor living with large French doors that open to a spacious backyard with fruit trees, a covered patio and sparkling private pool—just in time for summer fun! Additional highlights include two generous living areas downstairs for relaxation or entertaining, a downstairs bedroom and full bath – perfect for guests or multi-generational living, No HOA, close to the Las Vegas Strip, New roof in 2024, and much more. Enjoy convenient proximity to the strip and the airport in your own private oasis. With great curb appeal and thoughtful updates throughout, this home is ready for you!
| Room | Dimensions | Description |
|---|---|---|
| Kitchen | Granite Countertops, Lighting Recessed, Luxury Vinyl Plank | |
| Living Room | 18x12 | Formal, Front |
| Family Room | 30x15 | Downstairs, Separate Family Room |
| Dining Room | 15x12 | |
| Bedroom 4 | 15x12 | |
| Bedroom 3 | 12x12 | |
| Bedroom 2 | 12x10 | Downstairs |
| Primary Bedroom | 21x12 | Balcony, Ceiling Fan, Ceiling Light, Closet, Upstairs |
 © Copyright 2026 of the Greater Las Vegas Association of REALTORS® MLS. All rights
reserved. The data relating to real estate for sale on this web site comes in part from the INTERNET DATA
EXCHANGE Program of the Greater Las Vegas Association of REALTORS® MLS. Real estate listings held by
brokerage firms other than this site owner are marked with the IDX logo. GLVAR deems information reliable
but not guaranteed.
© Copyright 2026 of the Greater Las Vegas Association of REALTORS® MLS. All rights
reserved. The data relating to real estate for sale on this web site comes in part from the INTERNET DATA
EXCHANGE Program of the Greater Las Vegas Association of REALTORS® MLS. Real estate listings held by
brokerage firms other than this site owner are marked with the IDX logo. GLVAR deems information reliable
but not guaranteed.
Connect with a real estate agent today — Call/text (702) 832-0229