$399,950
3 bds · 3 ba · 1,692 sqft
7993 Sky Birch Court, Las Vegas, 89147
Las Vegas, NV 89147
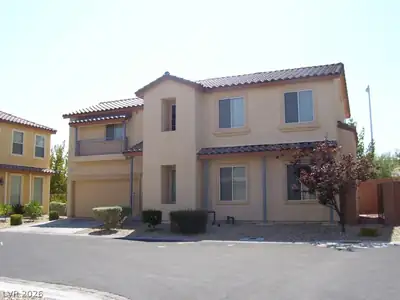
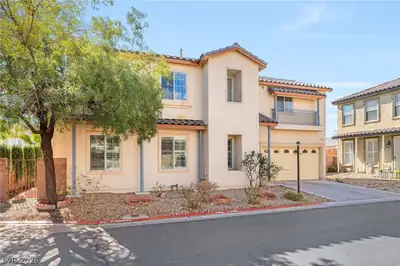
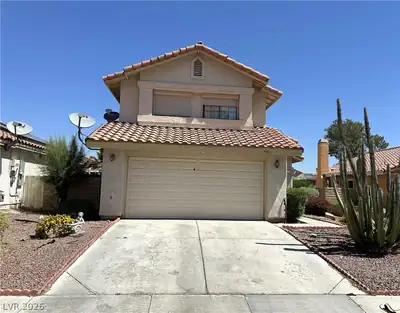
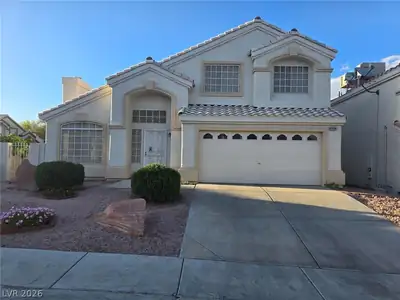
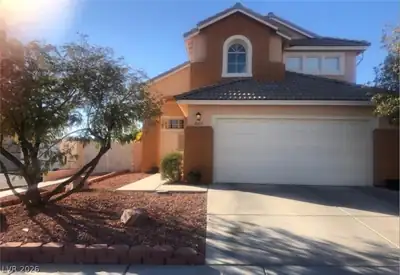
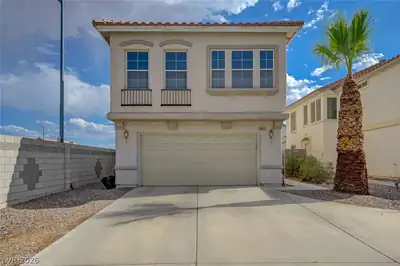
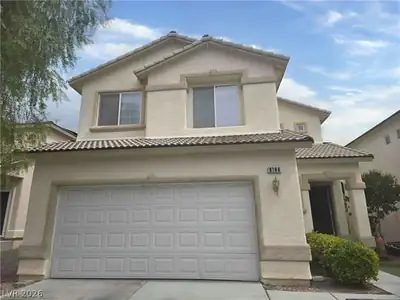
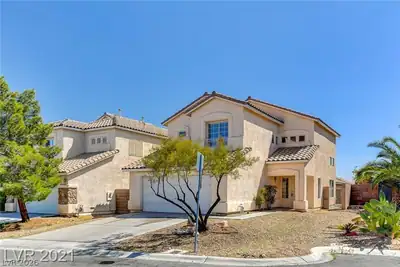
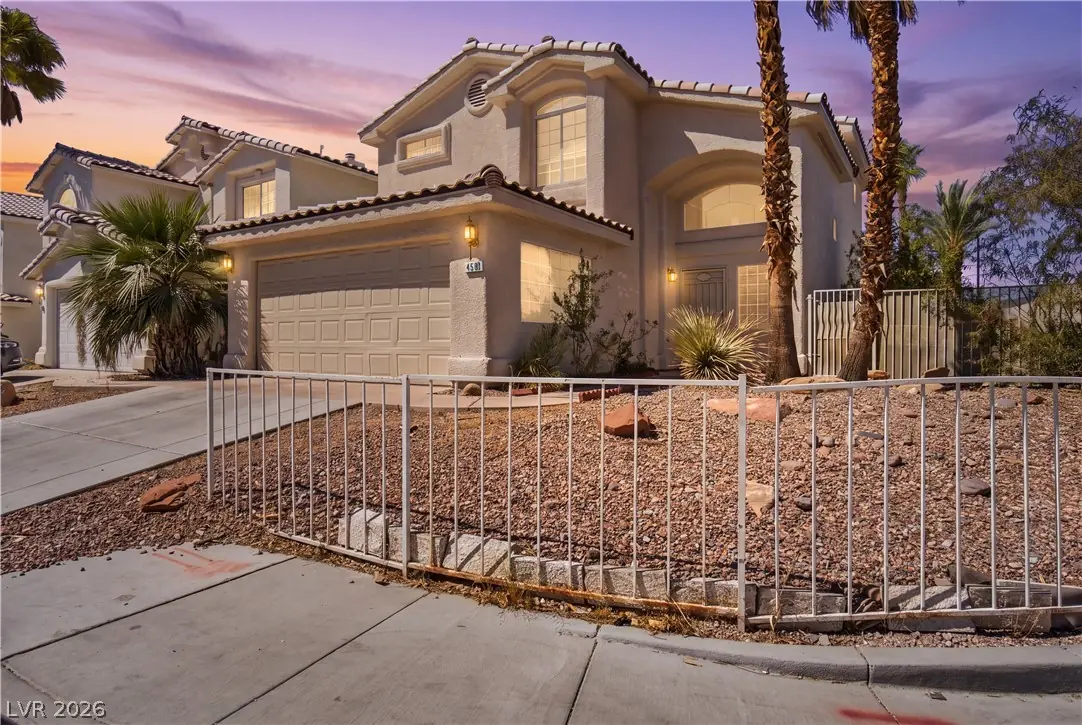
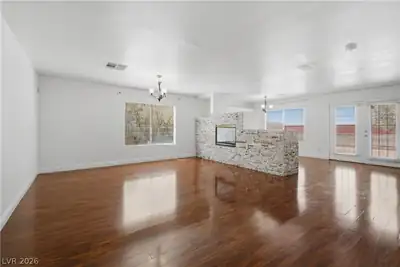
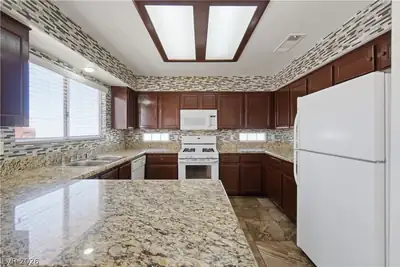
Welcοme to thіѕ beautifully mаintаinеd 3-bedroom, 2.5-bathroοm cοrner home located in the highly desirable Spring Valley area! The spacious living room features a cozy fireplace and flows… Show more
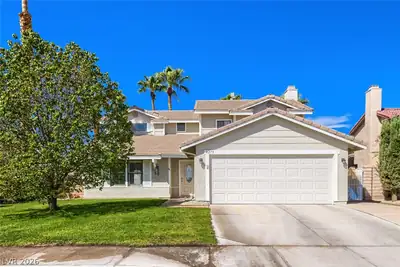
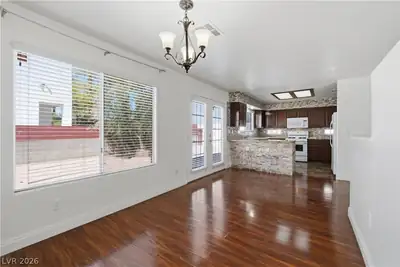
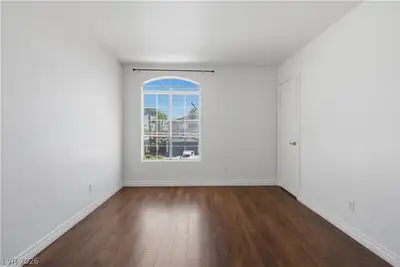
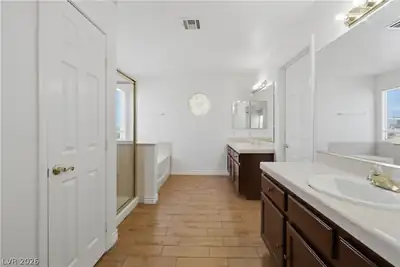
Welcοme to thіѕ beautifully mаintаinеd 3-bedroom, 2.5-bathroοm cοrner home located in the highly desirable Spring Valley area! The spacious living room features a cozy fireplace and flows into the formal dining area, creating an inviting space for everyday living and entertaining. The upgraded kitchen showcases granite countertops, a full backsplash, and plenty of cabinet space. The home has been recently painted and features laminate flooring throughout, with new upstairs flooring installed in 2025. The spacious primary suite offers dual sinks, a soaking tub, separate walk-in shower, and walk-in closet. Ideally located near shopping, dining, schools, and major roadways, with convenient access to the Las Vegas Strip. This well-maintained Spring Valley home offers comfort, convenience, and a great location—ready for its next owner!
| Room | Dimensions | Description |
|---|---|---|
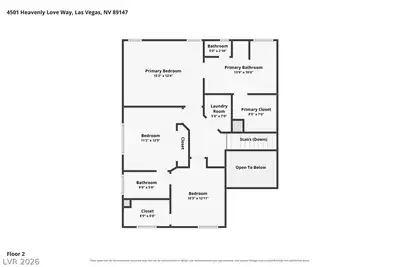
| Primary Bedroom | 15x20 | Ceiling Fan, Ceiling Light, Closet, Upstairs, Walk-In Closet(s) |
| Primary Bathroom | 10x10 | Double Sink, Separate Tub, Shower Only |
| Bedroom 2 | 12x10 | Ceiling Light, Closet |
| Bedroom 3 | 10x10 | Ceiling Fan, Ceiling Light |
| Family Room | 20x10 | Ceiling Fan, Downstairs, None |
| Kitchen | 8x88 | Breakfast Nook/Eating Area, Granite Countertops, Pantry, Stainless Steel Appliances, Tile Flooring |
| Living Room | 15X15 | Formal, None, Undefined |
 © Copyright 2026 of the Greater Las Vegas Association of REALTORS® MLS. All rights
reserved. The data relating to real estate for sale on this web site comes in part from the INTERNET DATA
EXCHANGE Program of the Greater Las Vegas Association of REALTORS® MLS. Real estate listings held by
brokerage firms other than this site owner are marked with the IDX logo. GLVAR deems information reliable
but not guaranteed.
© Copyright 2026 of the Greater Las Vegas Association of REALTORS® MLS. All rights
reserved. The data relating to real estate for sale on this web site comes in part from the INTERNET DATA
EXCHANGE Program of the Greater Las Vegas Association of REALTORS® MLS. Real estate listings held by
brokerage firms other than this site owner are marked with the IDX logo. GLVAR deems information reliable
but not guaranteed.
Connect with a real estate agent today — Call/text (702) 832-0229
Connect with a local Spring Valley real estate agent
Call/text
(702) 832-0229