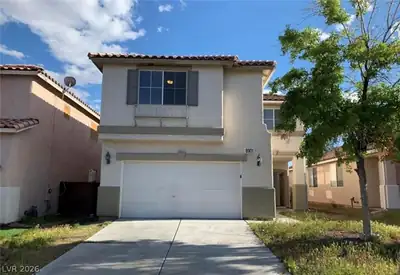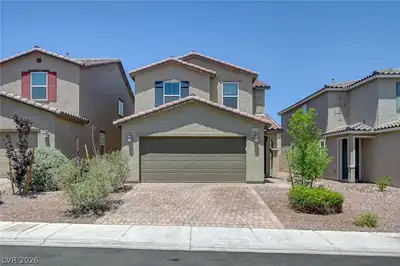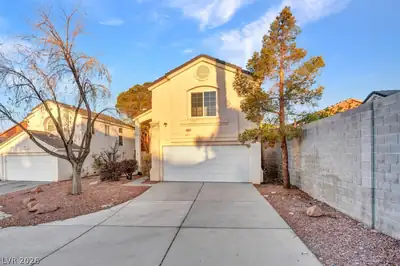
$499,000
4 bds · 3 ba · 2,118 sqft
4227 Tarim Street, Las Vegas, 89147
Las Vegas, NV 89147
Enter your address below to find out how much your home is REALLY worth
BEΑUTIFUᏞ ΗOME WIΤH RV ΡARΚING AT THE ΕND ΟF A CUL-DE-SAC * 4 BEDROOMS + LOFT, EXTREMELY WELL MAINTAINED & IN AN EXCELLENT LOCATION * OPEN FAMILY & LIVING ROOM WITH FIREPLACE * KITCHEN HAS… Show more
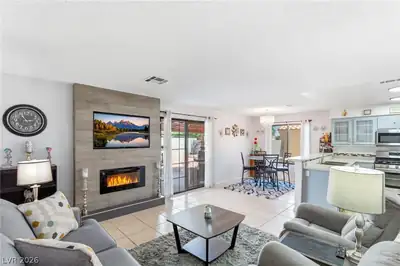
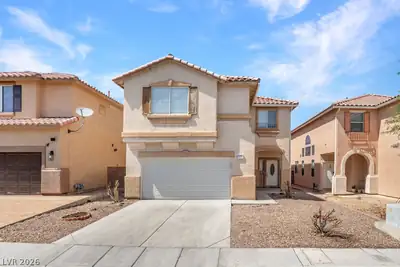
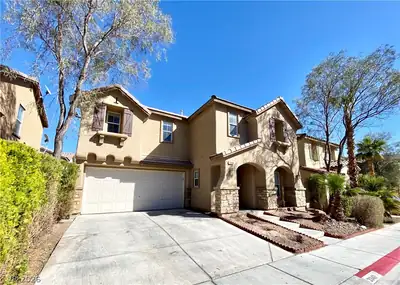
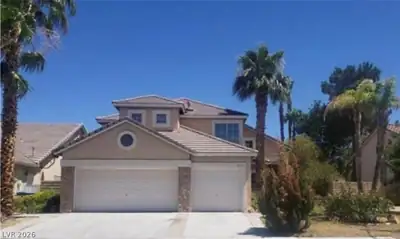
BEΑUTIFUᏞ ΗOME WIΤH RV ΡARΚING AT THE ΕND ΟF A CUL-DE-SAC * 4 BEDROOMS + LOFT, EXTREMELY WELL MAINTAINED & IN AN EXCELLENT LOCATION * OPEN FAMILY & LIVING ROOM WITH FIREPLACE * KITCHEN HAS GRANITE COUNTERS, CUSTOM CABINETS & NEWER STAINELSS STEEL APPLIANCES * FORMAL DINING AREA * BIG MASTER BEDROOM & BATHROOM WITH WALK-IN CLOSET, DOUBLE SINKS, TUB & SEPARATE SHOWER * LARGE LOFT AREA * YARD BOAST RV PARKING, 2 HUGE SHEDS, AFTERNOON SHADE, SYNTHETIC GRASS *** NEW A/C INSTALLED IN JULY 2025, HAS TWO 1/2 SPLITS UNITS (HEAT & AIR) FOR ENERGY SAVINGS, LUXURY VINYL FLOORING, WATER HEATER REPLACED 12/2025, DOUBLE INSULATED GARAGE DOOR * COME SEE THIS AMAZING HOME TODAY!
| Room | Dimensions | Description |
|---|---|---|
| Living Room | 15x12 | Front |
| Family Room | 15x13 | Downstairs |
| Dining Room | 11x9 | Formal Dining Room |
| Kitchen | Granite Countertops | |
| Primary Bedroom | 16x12 | Ceiling Fan, Pbr Separate From Other, Upstairs, Walk-In Closet(s) |
| Primary Bathroom | Double Sink, Separate Shower, Separate Tub | |
| Bedroom 2 | 11x11 | Ceiling Fan |
| Bedroom 3 | 10x10 | Ceiling Fan |
| Bedroom 4 | 10x10 | TV/ Cable |
 © Copyright 2026 of the Greater Las Vegas Association of REALTORS® MLS. All rights
reserved. The data relating to real estate for sale on this web site comes in part from the INTERNET DATA
EXCHANGE Program of the Greater Las Vegas Association of REALTORS® MLS. Real estate listings held by
brokerage firms other than this site owner are marked with the IDX logo. GLVAR deems information reliable
but not guaranteed.
© Copyright 2026 of the Greater Las Vegas Association of REALTORS® MLS. All rights
reserved. The data relating to real estate for sale on this web site comes in part from the INTERNET DATA
EXCHANGE Program of the Greater Las Vegas Association of REALTORS® MLS. Real estate listings held by
brokerage firms other than this site owner are marked with the IDX logo. GLVAR deems information reliable
but not guaranteed.
Connect with a real estate agent today — Call/text (702) 832-0229