$499,000
4 bds · 3 ba · 2,540 sqft
4925 Whisper Lake Avenue, Las Vegas, 89131
North Las Vegas, NV 89084
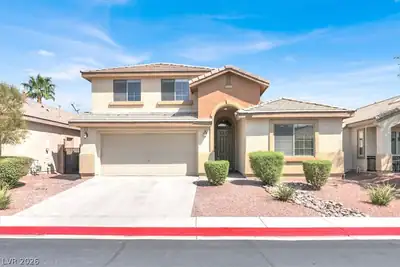
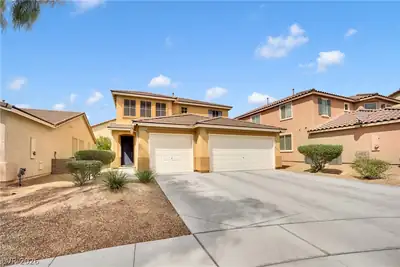
Discover an exceptional lifestyle in this stunning two-story residence, perfectly situated within the desirable gated Valley Vista Master Planned Community. This home offers a seamless… Show more
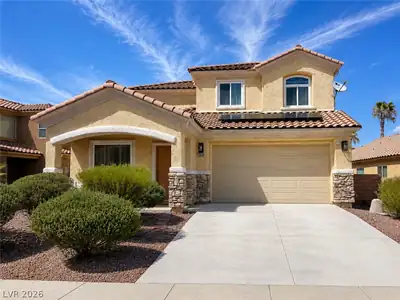
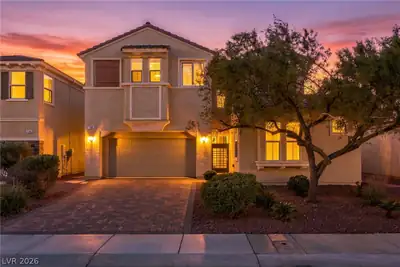
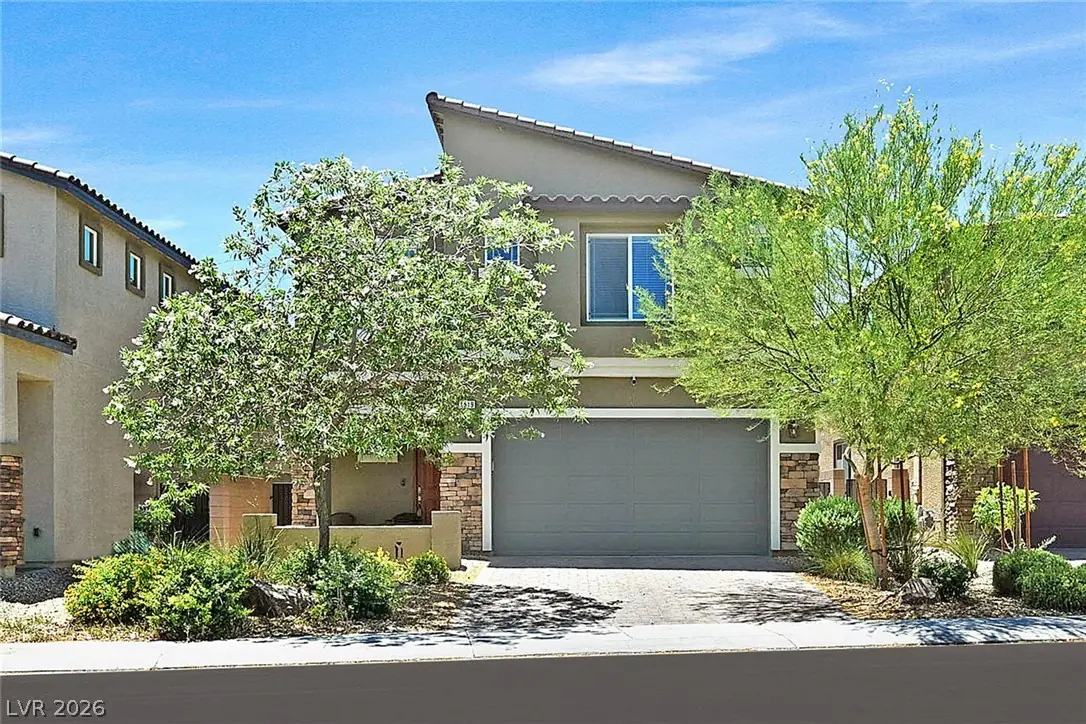
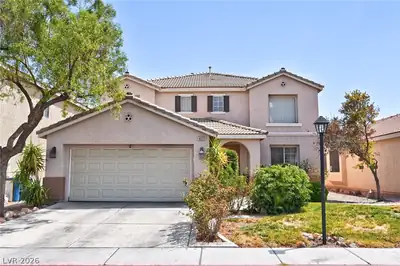
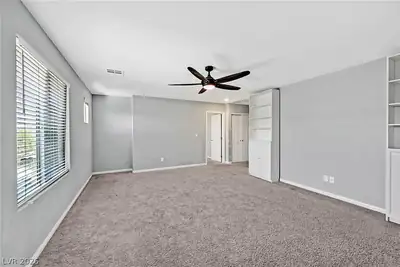
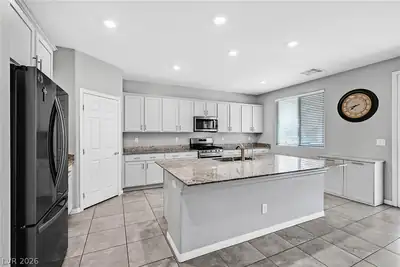
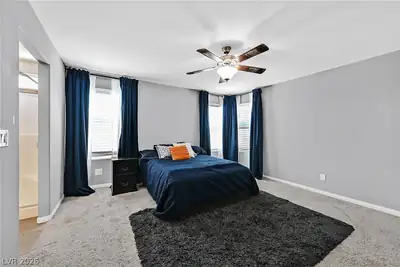
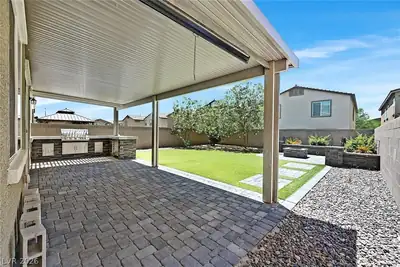
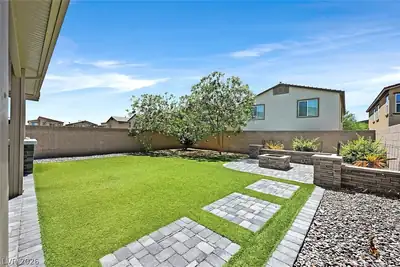
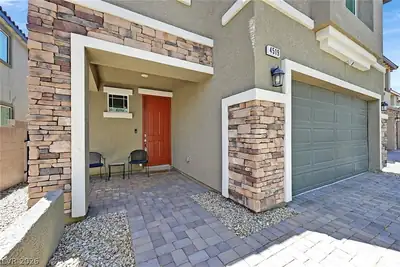
Discover an exceptional lifestyle in this stunning two-story residence, perfectly situated within the desirable gated Valley Vista Master Planned Community. This home offers a seamless blend of elegance and modern convenience, ideal for comfortable living and entertaining. The main level welcomes you with exquisite tile flooring that flows through an open-concept Great Room, built in speakers for surround sound and featuring custom built-in cabinets. Smart home panel capable of controlling lights, thermostat, and more. Culinary enthusiasts will appreciate the dream kitchen, which boasts granite countertops, custom cabinetry, Stainless appliances, an RO water system, and an expansive walk-in pantry, providing both style and functionality. Upstairs, all four bedrooms and a generous loft are comfortably carpeted, ensuring a serene retreat. The large primary bedroom includes a spacious walk-in closet, and its en-suite bathroom is a sanctuary with an oversized double sink and a luxurious walk-in shower. A laundry room with ample storage and a utility sink adds to the home's practical design. Step outside to a peaceful backyard haven, perfect for gatherings, featuring a full patio cover, a built-in outdoor kitchen with a barbecue, a mini-fridge, synthetic grass, and low-maintenance landscaping. Enjoy the convenience of being moments away from Galaxy Park, diverse shopping destinations, and effortless freeway access, making this a truly remarkable place to call home.
| Room | Dimensions | Description |
|---|---|---|
| Primary Bedroom | 15x14 | Ceiling Fan, Ceiling Light, Walk-In Closet(s) |
| Bedroom 2 | 13x11 | Ceiling Fan, Ceiling Light, Upstairs |
| Bedroom 3 | 13x11 | Ceiling Fan, Ceiling Light, Closet, Upstairs |
| Bedroom 4 | 11x10 | Ceiling Fan, Ceiling Light, Closet, Upstairs |
| Loft | 19x16 | Ceiling Fan |
| Kitchen | Granite Countertops, Island, Stainless Steel Appliances, Tile Flooring, Walk-in Pantry | |
| Great Room | 15x14 | Built-in Bookcases |
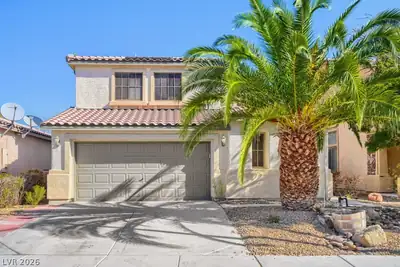
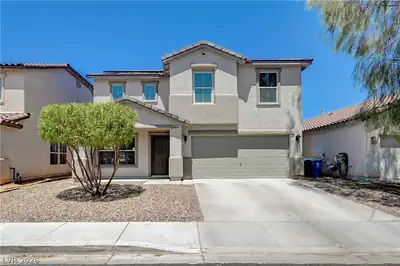
Located in Gemini Pointe in North Las Vegas, NV 89084, 4519 Solitude Falls Ave is a two-story single family residence. The 2020-built residence has 2,415 square feet with 4 bedrooms and 2 full and 1 half bathrooms. The property sits on a 4,792 square foot lot (0.11 acres). Public records show the property last sold on October 13, 2023 for $501,000. Property data is sourced from Clark County Assessor public records, updated November 3, 2020.
View all properties in Gemini Pointe or browse homes for sale in Gemini Pointe.
2019's "Best New Home Community Gold winner" for "Best New Home Community"! Grow.
Read about Gemini Pointe Community.


 © Copyright 2026 of the Greater Las Vegas Association of REALTORS® MLS. All rights
reserved. The data relating to real estate for sale on this web site comes in part from the INTERNET DATA
EXCHANGE Program of the Greater Las Vegas Association of REALTORS® MLS. Real estate listings held by
brokerage firms other than this site owner are marked with the IDX logo. GLVAR deems information reliable
but not guaranteed.
© Copyright 2026 of the Greater Las Vegas Association of REALTORS® MLS. All rights
reserved. The data relating to real estate for sale on this web site comes in part from the INTERNET DATA
EXCHANGE Program of the Greater Las Vegas Association of REALTORS® MLS. Real estate listings held by
brokerage firms other than this site owner are marked with the IDX logo. GLVAR deems information reliable
but not guaranteed.
Connect with a real estate agent today — Call/text (702) 832-0229