$329,900
3 bds · 2 ba · 1,300 sqft
4575 Stemrose Way, Las Vegas, 89122
Las Vegas, NV 89122
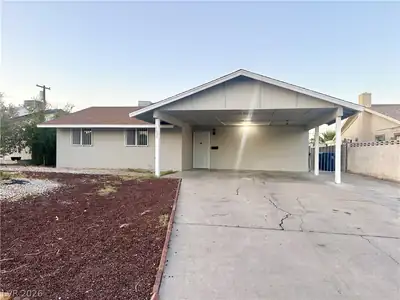
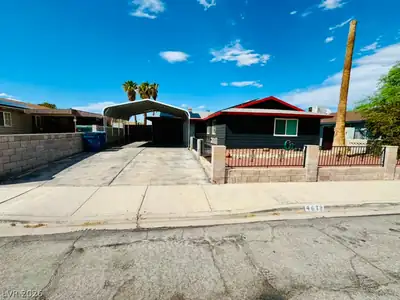
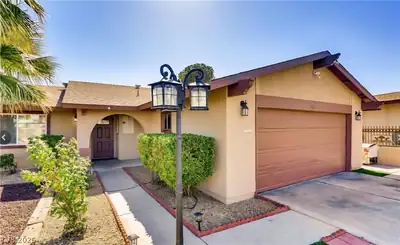
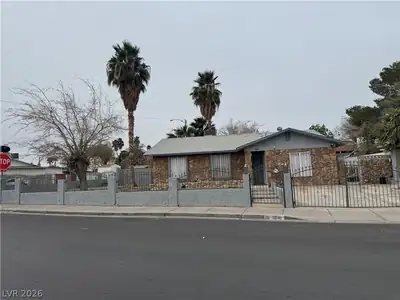
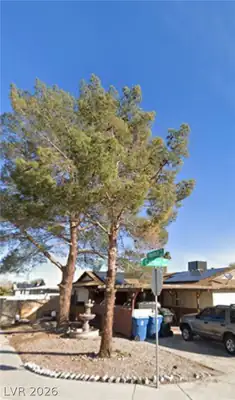
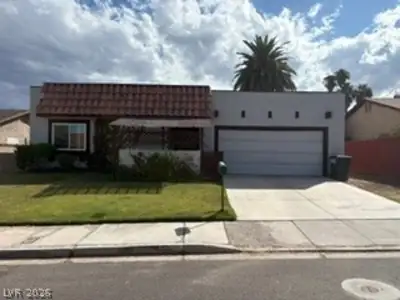
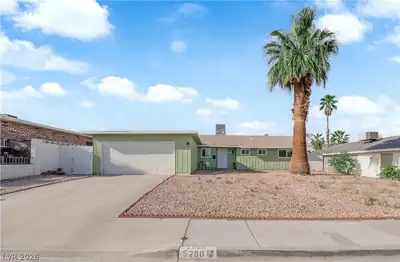
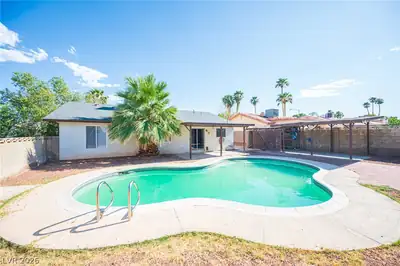
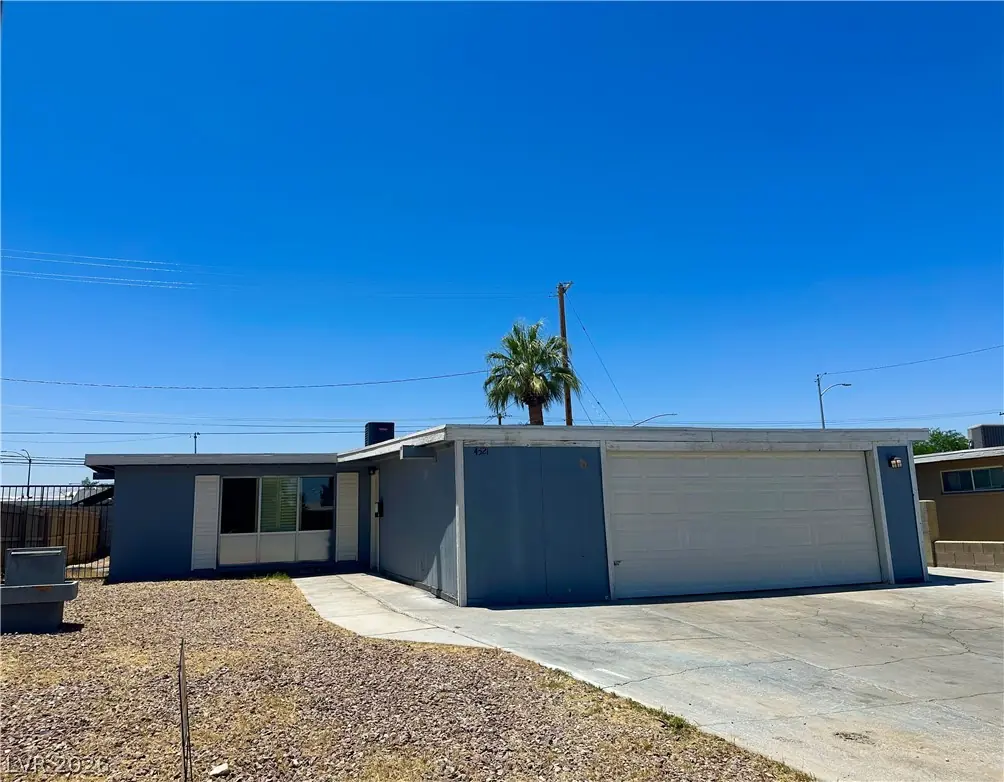
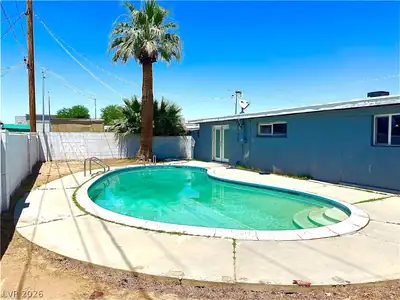
Single-story home with three bedrooms and two baths, featuring a pool and RV/boat parking. This residence boasts tile flooring throughout. The master bedroom has direct access to the… Show more
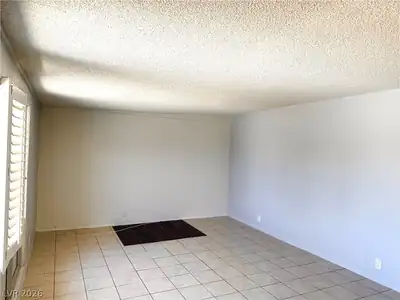
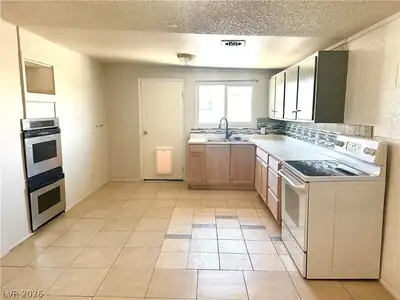
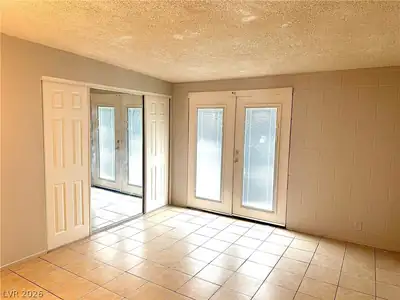
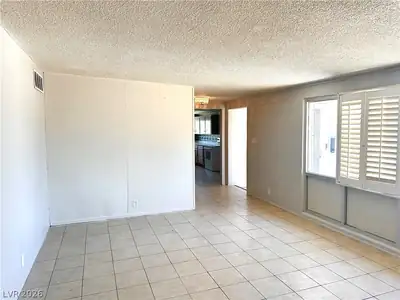
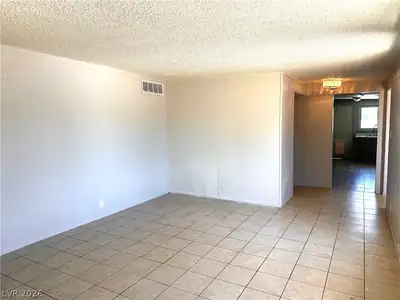
Single-story home with three bedrooms and two baths, featuring a pool and RV/boat parking. This residence boasts tile flooring throughout. The master bedroom has direct access to the backyard. The hall bath has an upgraded jacuzzi tub. Ceiling fans are in the dining area, and the kitchen features tile counters with backyard access. As summer creeps up the pool is perfect for the hot summer days ahead. Don’t miss this opportunity at a great price not much out there under 340K, conveniently located near shopping, schools, and freeway access.
| Room | Dimensions | Description |
|---|---|---|
| Primary Bedroom | 12x14 | Closet |
| Primary Bathroom | Shower Only | |
| Bedroom 2 | 11x13 | Closet |
| Bedroom 3 | 10x11 | Closet |
| Living Room | 13x18 | Entry Foyer |
| Dining Room | 8x10 | Breakfast Nook/Eating Area, Dining Area |
| Kitchen | Tile Countertops |
 © Copyright 2026 of the Greater Las Vegas Association of REALTORS® MLS. All rights
reserved. The data relating to real estate for sale on this web site comes in part from the INTERNET DATA
EXCHANGE Program of the Greater Las Vegas Association of REALTORS® MLS. Real estate listings held by
brokerage firms other than this site owner are marked with the IDX logo. GLVAR deems information reliable
but not guaranteed.
© Copyright 2026 of the Greater Las Vegas Association of REALTORS® MLS. All rights
reserved. The data relating to real estate for sale on this web site comes in part from the INTERNET DATA
EXCHANGE Program of the Greater Las Vegas Association of REALTORS® MLS. Real estate listings held by
brokerage firms other than this site owner are marked with the IDX logo. GLVAR deems information reliable
but not guaranteed.
Connect with a real estate agent today — Call/text (702) 832-0229