$12,000,000
2 bds · 3 ba · 3,980 sqft
3750 Las Vegas Boulevard 4303, Las Vegas, 89158
Las Vegas, NV 89103
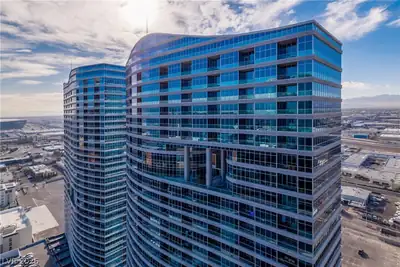
Experience one of Las Vegas' most distinctive penthouse residences at Panorama Towers. Spanning an impressive 8,017, square feet across three custom-designed levels, this architectural… Show more
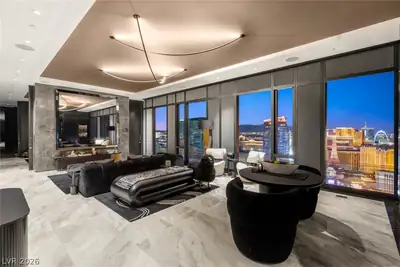
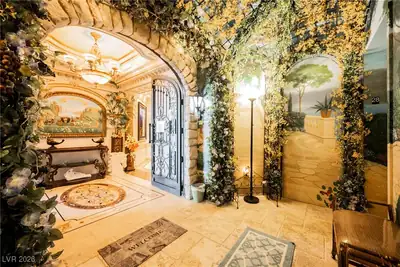
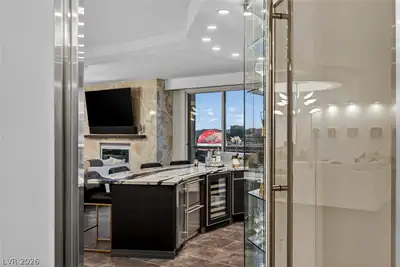
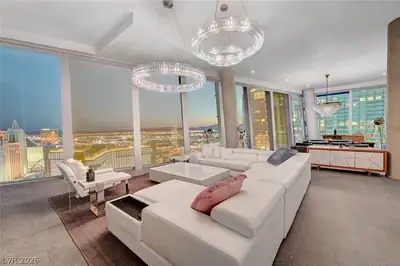
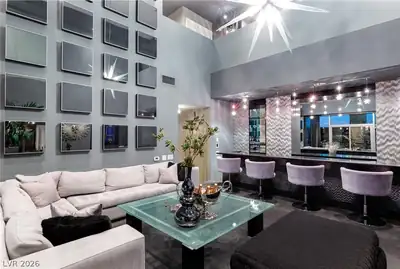
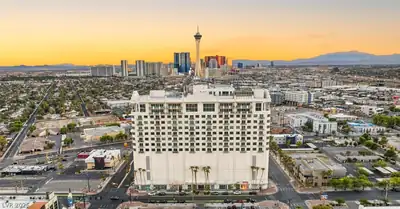
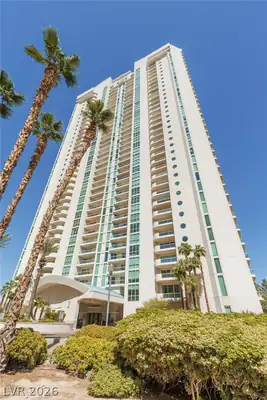
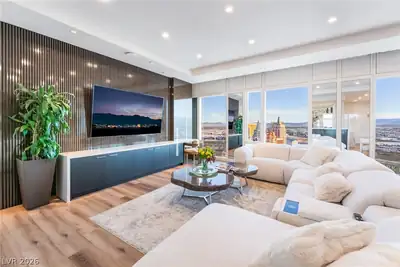
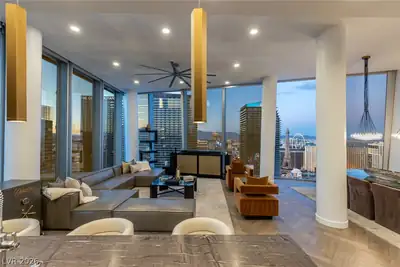
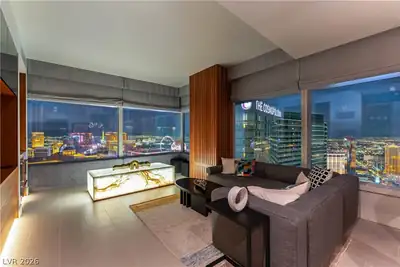
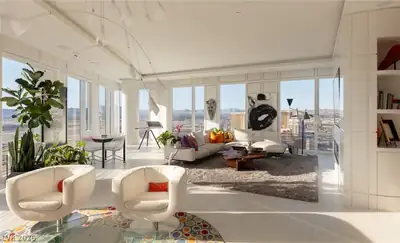
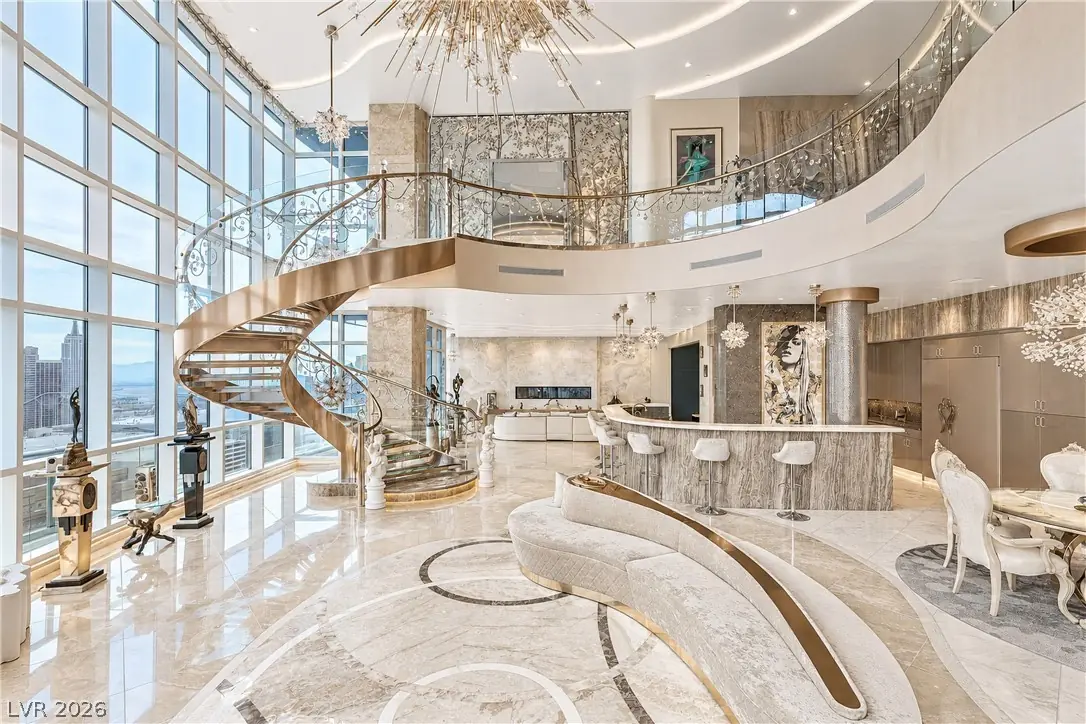
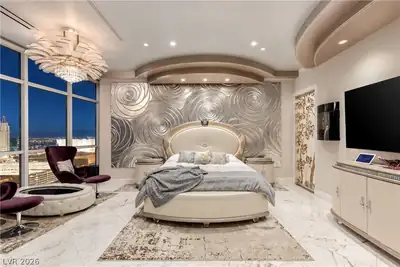
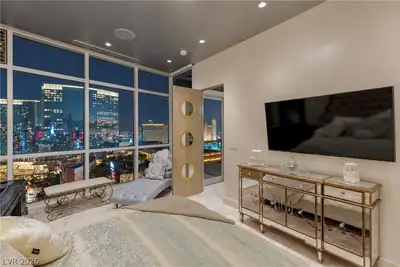
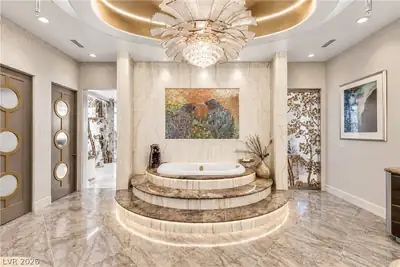
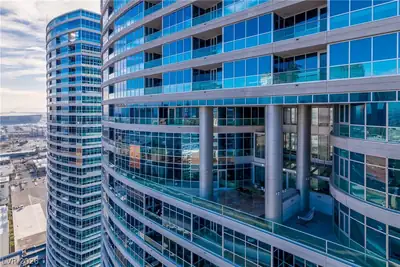
Experience one of Las Vegas' most distinctive penthouse residences at Panorama Towers. Spanning an impressive 8,017, square feet across three custom-designed levels, this architectural showpiece offers breathtaking panoramic Strip views, extraordinary craftsmanship, and a level of luxury rarely found in high-rise living. Designed for grand entertaining and sophisticated living, the residence features a dramatic sculptural staircase, exquisite marble flooring, a Swarovski rose chandelier, a hand-painted dance floor, and a private pneumatic elevator. The spectacular chef's kitchen showcases striking black marble countertops, Wolf appliances, copper sinks, and an expansive wraparound bar. Above it all, a remarkable sky deck provides an unforgettable setting overlooking the glittering Las Vegas skyline. The lavish upper-level primary retreat features artistic detailing, a private lounge, and a spa-inspired bath with an elevated soaking tub and dual vanities. Complete with 2 bedrooms, 5 bathrooms, guest accommodations, and 3 parking spaces, this one-of-a-kind residence offers exceptional privacy and exclusivity. Panorama Towers residents enjoy resort-style amenities, including a fitness center, spa facilities, and 24-hour security. More than a penthouse. A true Palace in the Sky.
| Room | Dimensions | Description |
|---|---|---|
| Primary Bedroom | 25X21 | Balcony, Ceiling Light, Custom Closet, Sitting Room, Upstairs |
| Media Room | 16x13 | Downstairs |
| Kitchen | 18X21 | Custom Cabinets, Lighting Recessed, Marble/Stone Countertops, Marble/Stone Flooring |
| Primary Bathroom | 26X14 | Double Sink, Make Up Table, Separate Shower, Separate Tub, Tub With Jets |
| Loft | 56X14 | 1 Bath, Other |
| Living Room | 16X35 | None |
| Great Room | 54X28 | Downstairs, Vaulted Ceiling |
| Bedroom 2 | 11X16 | Ceiling Light, With Bath |
| Kitchen | 10X13 | Granite Countertops, Stainless Steel Appliances |
| Dining Room | 15X11 | Kitchen/Dining Room Combo, Vaulted Ceiling |
| Living Room | 14X29 | None |
 © Copyright 2026 of the Greater Las Vegas Association of REALTORS® MLS. All rights
reserved. The data relating to real estate for sale on this web site comes in part from the INTERNET DATA
EXCHANGE Program of the Greater Las Vegas Association of REALTORS® MLS. Real estate listings held by
brokerage firms other than this site owner are marked with the IDX logo. GLVAR deems information reliable
but not guaranteed.
Connect with a real estate agent today — Call/text (702) 832-0229