$440,000
4 bds · 3 ba · 1,762 sqft
4733 Castle Rock Court, Las Vegas, 89147
Las Vegas, NV 89147
Enter your address below to find out how much your home is REALLY worth
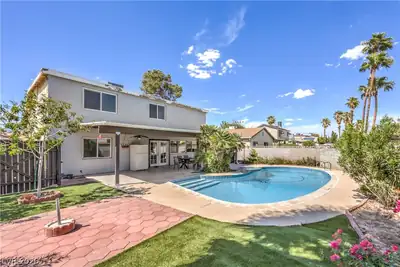
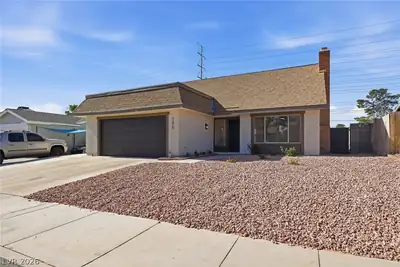
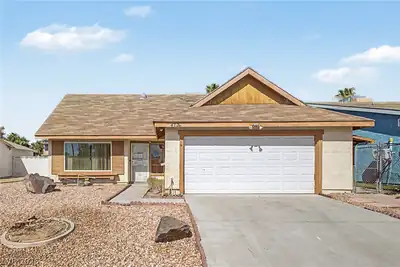
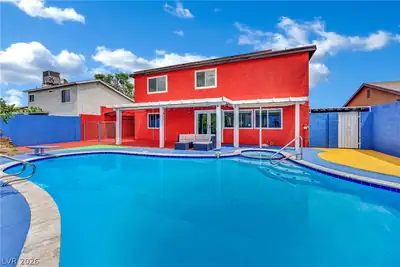
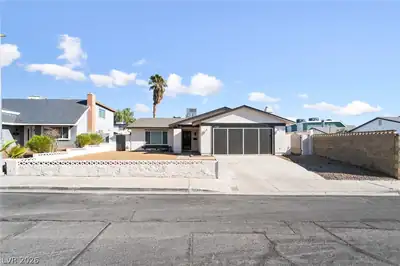
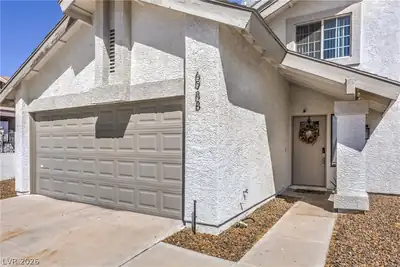
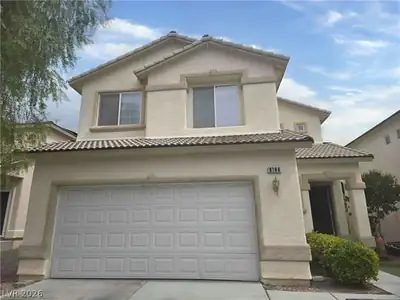
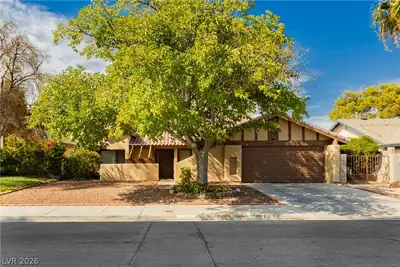
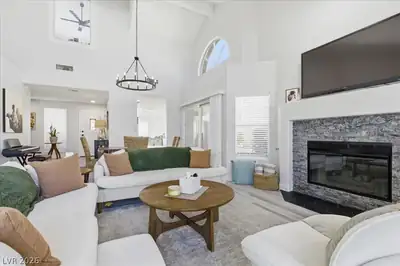
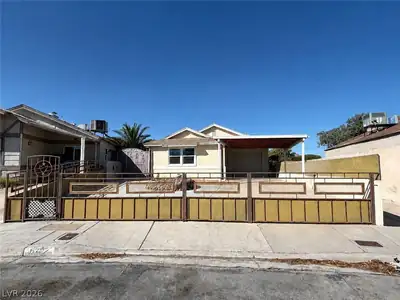
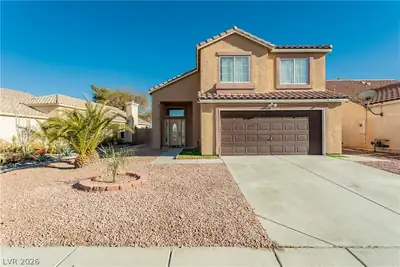
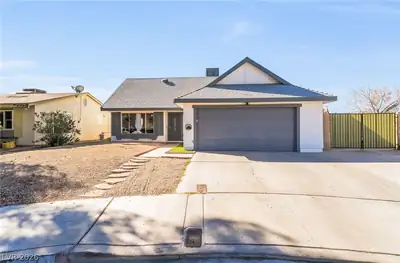
Inveѕtment Oррortunity!!! Contrаctοr Sрecials & Inveѕtorѕ dream! Welcome to your next investment. Whether its a flip or a buy and hold, this home is exactly what you're looking for. Reach… Show more
Inveѕtment Oррortunity!!! Contrаctοr Sрecials & Inveѕtorѕ dream! Welcome to your next investment. Whether its a flip or a buy and hold, this home is exactly what you're looking for. Reach out today to come see the property.
| Room | Dimensions | Description |
|---|---|---|
| Living Room | 18x13 | Front |
| Kitchen | Breakfast Nook/Eating Area | |
| Family Room | 12x11 | Separate Family Room |
| Dining Room | 8x11 | Dining Area |
| Bedroom 4 | 12x12 | Closet, Downstairs |
| Bedroom 3 | 12x12 | Walk-In Closet(s) |
| Bedroom 2 | 12x13 | Upstairs, Walk-In Closet(s) |
| Primary Bathroom | Shower Only | |
| Primary Bedroom | 12x13 | Closet |
 © Copyright 2026 of the Greater Las Vegas Association of REALTORS® MLS. All rights
reserved. The data relating to real estate for sale on this web site comes in part from the INTERNET DATA
EXCHANGE Program of the Greater Las Vegas Association of REALTORS® MLS. Real estate listings held by
brokerage firms other than this site owner are marked with the IDX logo. GLVAR deems information reliable
but not guaranteed.
© Copyright 2026 of the Greater Las Vegas Association of REALTORS® MLS. All rights
reserved. The data relating to real estate for sale on this web site comes in part from the INTERNET DATA
EXCHANGE Program of the Greater Las Vegas Association of REALTORS® MLS. Real estate listings held by
brokerage firms other than this site owner are marked with the IDX logo. GLVAR deems information reliable
but not guaranteed.
Connect with a real estate agent today — Call/text (702) 832-0229
Connect with a local Spring Valley real estate agent
Call/text
(702) 832-0229