$329,000
3 bds · 2 ba · 1,185 sqft
4406 Hawthorne Way, Las Vegas, 89147
Las Vegas, NV 89103
Enter your address below to find out how much your home is REALLY worth
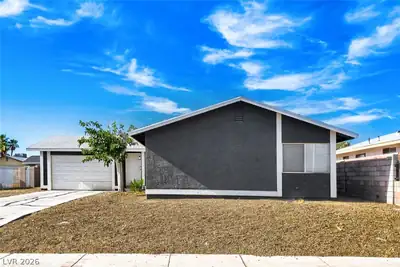
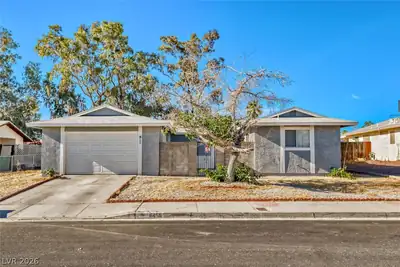
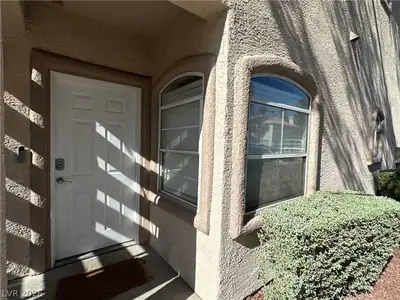
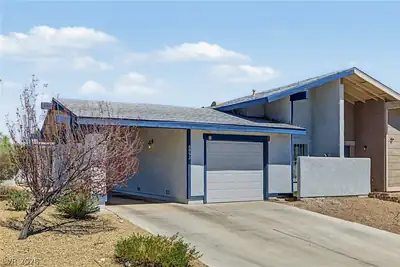
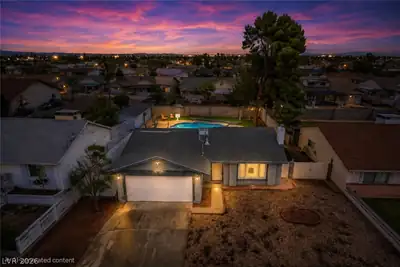
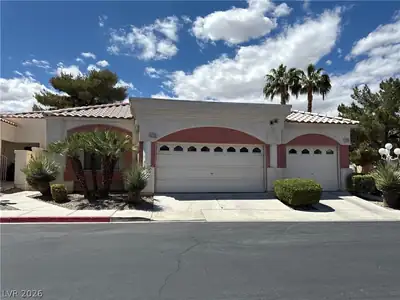
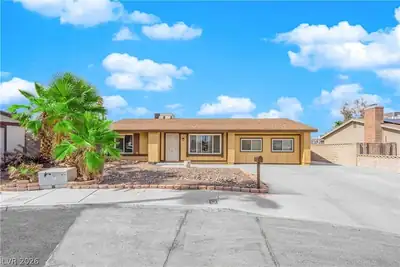
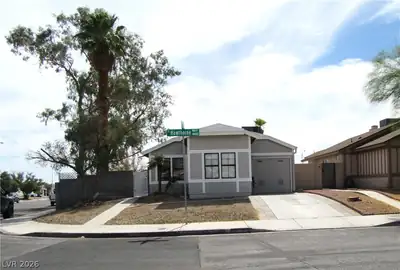
Charming single-story home that has been beautifully maintained and move-in ready! This clean and inviting 3-bedroom home features fresh recent paint, a comfortable and functional layout… Show more
Charming single-story home that has been beautifully maintained and move-in ready! This clean and inviting 3-bedroom home features fresh recent paint, a comfortable and functional layout, and pride of ownership throughout. Enjoy a spacious living room that flows into the dining area, creating the perfect space for relaxing or entertaining. The backyard offers a covered patio and plenty of room to enjoy outdoor living year-round. Conveniently located in the heart of Las Vegas with easy access to shopping, dining, entertainment, schools, and major freeways, making it simple to get to many parts of the city. A wonderful opportunity to own a well-cared-for home in a central location!
| Room | Dimensions | Description |
|---|---|---|
| Primary Bedroom | 14x12 | Bedroom With Bath Downstairs, Ceiling Light, Closet, Downstairs, Mirrored Door, Pbr Separate From Other |
| Primary Bathroom | Separate Shower, Shower Only | |
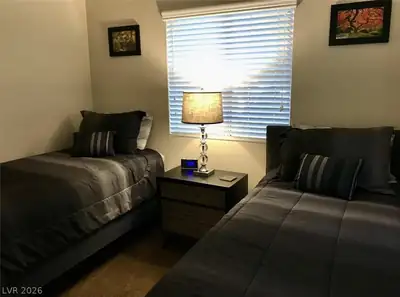
| Bedroom 2 | 10x10 | Ceiling Light, Closet, Downstairs, Mirrored Door |
| Bedroom 3 | 10x9 | Ceiling Light, Closet, Downstairs, Mirrored Door |
| Dining Room | 13x12 | Dining Area |
| Living Room | 15x13 | Front |
| Kitchen | Laminate Countertops, Luxury Vinyl Plank |


 © Copyright 2026 of the Greater Las Vegas Association of REALTORS® MLS. All rights
reserved. The data relating to real estate for sale on this web site comes in part from the INTERNET DATA
EXCHANGE Program of the Greater Las Vegas Association of REALTORS® MLS. Real estate listings held by
brokerage firms other than this site owner are marked with the IDX logo. GLVAR deems information reliable
but not guaranteed.
© Copyright 2026 of the Greater Las Vegas Association of REALTORS® MLS. All rights
reserved. The data relating to real estate for sale on this web site comes in part from the INTERNET DATA
EXCHANGE Program of the Greater Las Vegas Association of REALTORS® MLS. Real estate listings held by
brokerage firms other than this site owner are marked with the IDX logo. GLVAR deems information reliable
but not guaranteed.
Connect with a real estate agent today — Call/text (702) 832-0229
Connect with a local Spring Valley real estate agent
Call/text
(702) 832-0229