$255,000
2 bds · 2 ba · 1,439 sqft
5000 Red Rock Street 237, Las Vegas, 89118
Las Vegas, NV 89103
Enter your address below to find out how much your home is REALLY worth
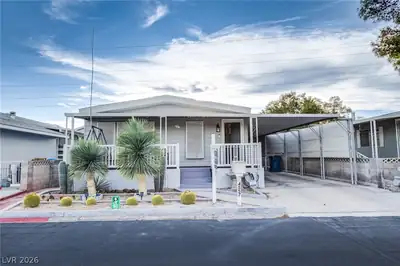
Fully remodeled and move-in ready! This beautiful 2-bedroom, 2-bathroom home sits on a desirable corner lot within walking distance to the clubhouse. The home features an updated kitchen… Show more
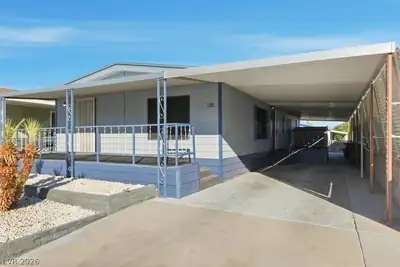
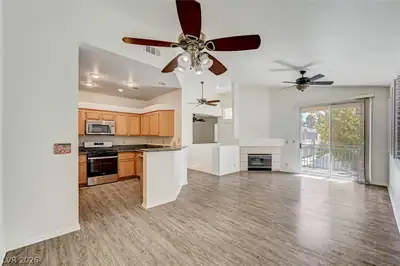
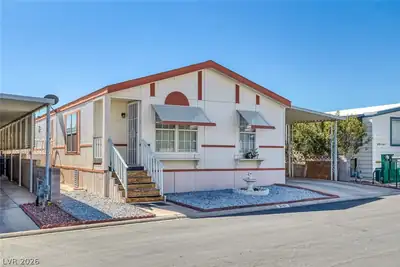
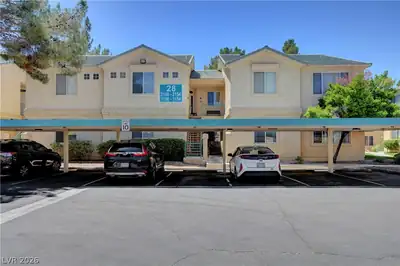
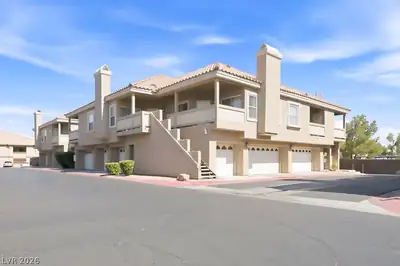
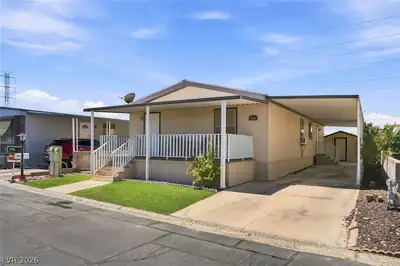
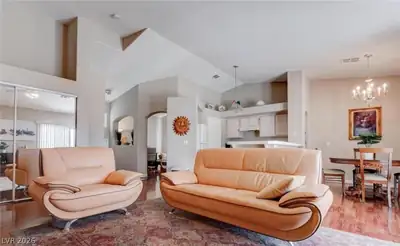
Fully remodeled and move-in ready! This beautiful 2-bedroom, 2-bathroom home sits on a desirable corner lot within walking distance to the clubhouse. The home features an updated kitchen with new countertops, new sinks in bathrooms and kitchen, and all-new appliances, new garbage disposal and newer water heater, along with fresh interior paint, new toilets, new windows, and new flooring throughout. Enjoy the low-maintenance landscaping and relax under the covered patio, complete with brand-new carpet. The property also offers two storage sheds for added convenience and storage. Ideally located close to the Las Vegas Strip, shopping, dining, entertainment, and more. Don't miss this beautifully updated home—schedule your showing today!
| Room | Dimensions | Description |
|---|---|---|
| Primary Bedroom | 13x11 | Pbr Separate From Other |
| Primary Bathroom | Low Flow Toilet, Separate Shower, Separate Tub | |
| Kitchen | Breakfast Bar/Counter, Hardwood Flooring, Pantry | |
| Living Room | 12x12 | Built-in Bookcases, Front |
| Dining Room | 8x10 | Hutch |
| Bedroom 2 | 11x12 | Ceiling Light |
 © Copyright 2026 of the Greater Las Vegas Association of REALTORS® MLS. All rights
reserved. The data relating to real estate for sale on this web site comes in part from the INTERNET DATA
EXCHANGE Program of the Greater Las Vegas Association of REALTORS® MLS. Real estate listings held by
brokerage firms other than this site owner are marked with the IDX logo. GLVAR deems information reliable
but not guaranteed.
Connect with a real estate agent today — Call/text (702) 832-0229