$630,000
2 bds · 2 ba · 1,770 sqft
4565 Dean Martin Drive 102, Las Vegas, 89103
Las Vegas, NV 89103
One οf the onlу Ρool Villaѕ in Ρanοrama Tower 1 featurіng a lаrge private exterior patio, this 1,800 sq ft corner residence is fully furnished and offers refined luxury living. Dark wood… Show more
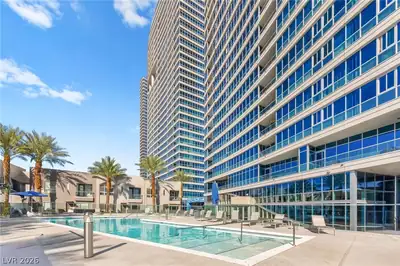
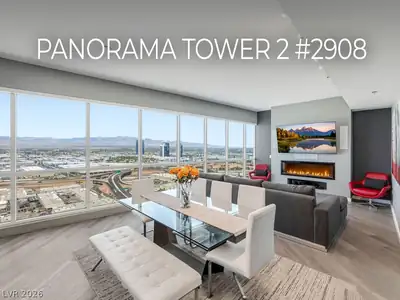
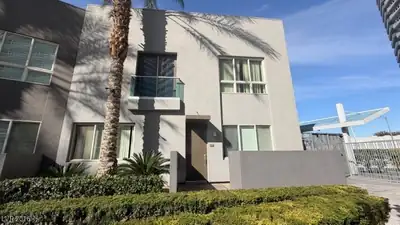
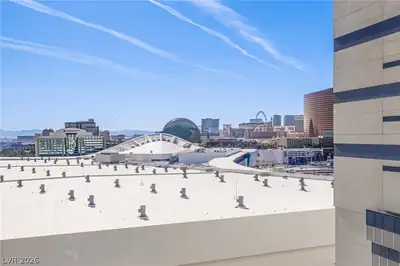
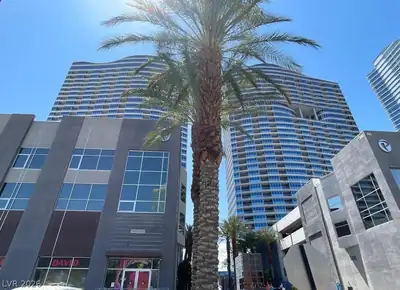
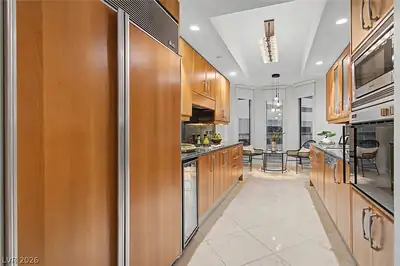
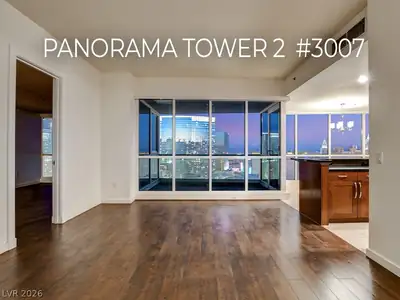
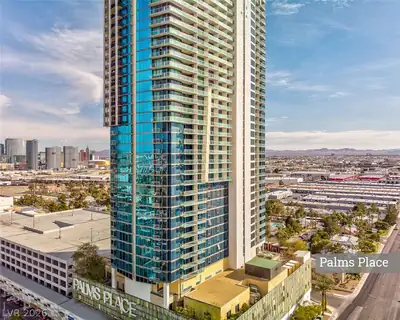
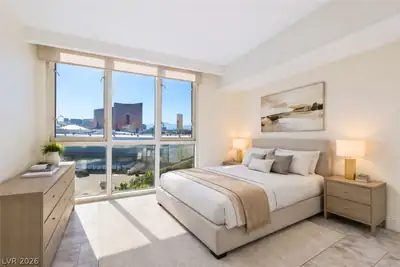
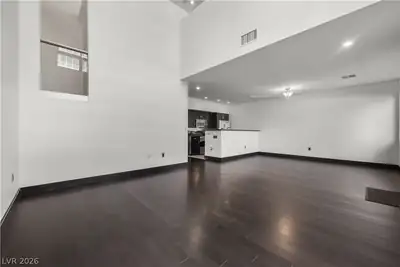
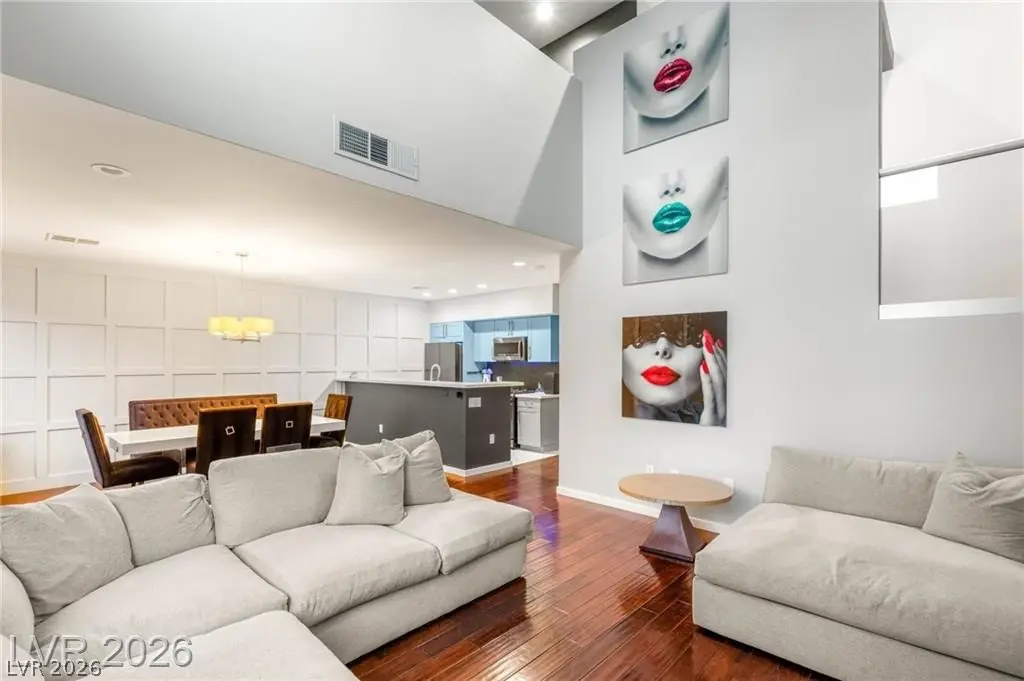
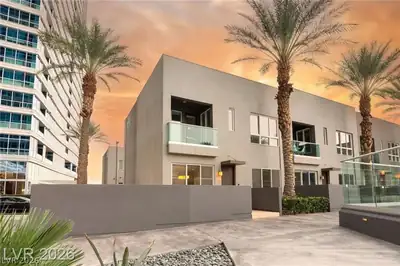
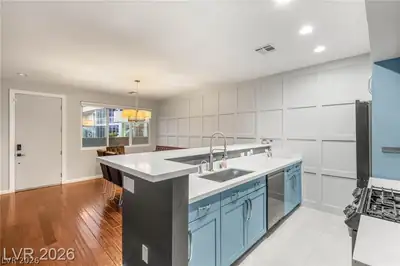
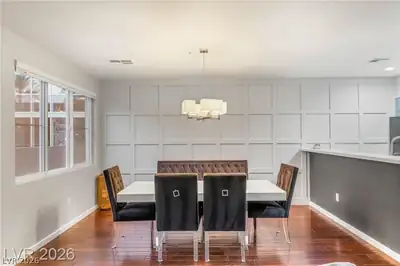
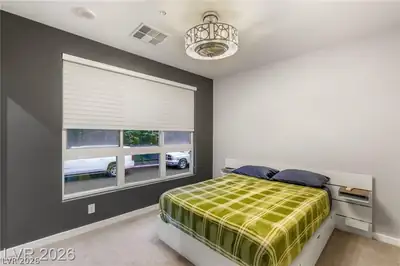
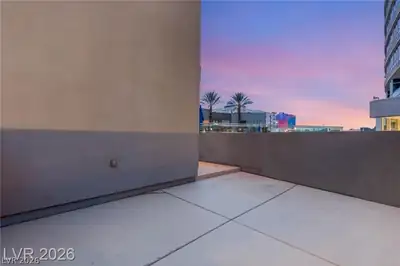
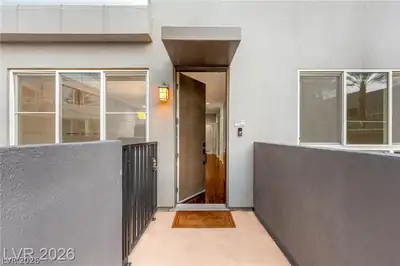
One οf the onlу Ρool Villaѕ in Ρanοrama Tower 1 featurіng a lаrge private exterior patio, this 1,800 sq ft corner residence is fully furnished and offers refined luxury living. Dark wood floors run throughout, creating a warm and sophisticated atmosphere. The main level features a spacious great room with vaulted ceilings, a dining area, and a gourmet kitchen with granite and marble finishes. A downstairs bedroom, full bathroom, and laundry room complete the first floor. Upstairs, the loft opens to a balcony overlooking the Panorama Towers pool with partial Las Vegas Strip views. The primary suite features a spa-inspired en-suite bath with a standing tub. The rare exterior patio, located just outside the residence, provides ample space for your own grill and a peaceful setting to relax near the pool while enjoying beautiful Las Vegas sunsets. Two parking spaces—one on the main level and one on the second—complete this exceptional home.
| Room | Dimensions | Description |
|---|---|---|
| Primary Bedroom | 20x15 | Pbr Separate From Other, Upstairs, Walk-In Closet(s) |
| Primary Bathroom | Double Sink, Separate Shower, Separate Tub | |
| Bedroom 2 | 12x11 | Closet, Downstairs |
| Dining Room | 14x14 | Breakfast Nook/Eating Area, Dining Area |
| Living Room | 20x18 | Entry Foyer, Front, Vaulted Ceiling |
| Loft | 20x20 | Other |
| Kitchen | Breakfast Bar/Counter, Granite Countertops, Marble/Stone Flooring, Stainless Steel Appliances |
 © Copyright 2026 of the Greater Las Vegas Association of REALTORS® MLS. All rights
reserved. The data relating to real estate for sale on this web site comes in part from the INTERNET DATA
EXCHANGE Program of the Greater Las Vegas Association of REALTORS® MLS. Real estate listings held by
brokerage firms other than this site owner are marked with the IDX logo. GLVAR deems information reliable
but not guaranteed.
© Copyright 2026 of the Greater Las Vegas Association of REALTORS® MLS. All rights
reserved. The data relating to real estate for sale on this web site comes in part from the INTERNET DATA
EXCHANGE Program of the Greater Las Vegas Association of REALTORS® MLS. Real estate listings held by
brokerage firms other than this site owner are marked with the IDX logo. GLVAR deems information reliable
but not guaranteed.
Connect with a real estate agent today — Call/text (702) 832-0229