Call/text us for more information: (702) 906-0389

4562 White Cap Mill Street

Las Vegas, NV 89147

This property is not for sale. Sold on 10.01.2025 for $548,000

Do you have a house to sell?

Enter your address below to find out how much your home is REALLY worth

3
Beds
2
Baths
1,948
SqFt Home
1
Story
2
Car Garage
2014
Year Built
4,792
SqFt Lot
$87
HOA Monthly
157
Days on Market

About this property

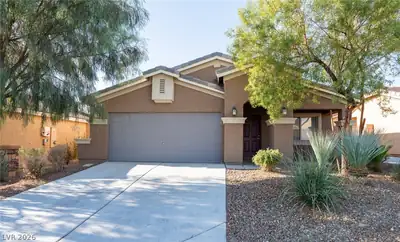

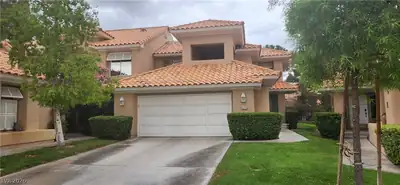
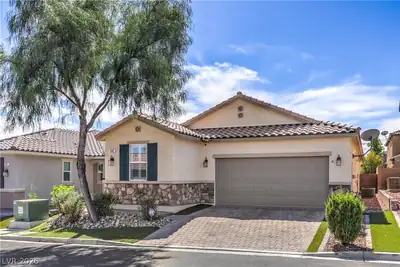
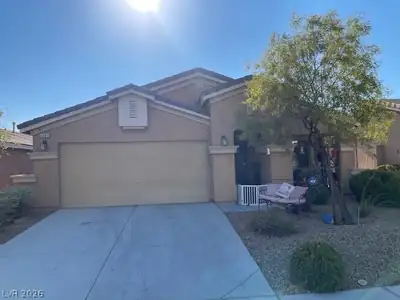
Located in desirable gated Buffalo Ranch community. Well-kept single story, 3 bedrooms with den, 2 bathrooms, tile floor throughout. paver on the backyard, desert landscaping, Central… Show more

Property details for 4562 White Cap Mill Street

Property features

Property Type: Residential
Sub-Type: Single Family Residence
Bedrooms: 3 (den: 0, loft: 0)
Bathrooms: 2 (2 full)
Style: One Story
Year Built: 2014
Interior Features: Bathroom on Main Level, Bedroom on Main Level, Ceiling Fan(s), Primary Downstairs, Window Treatments
Appliances: Dishwasher, Gas Cooktop, Disposal, Refrigerator
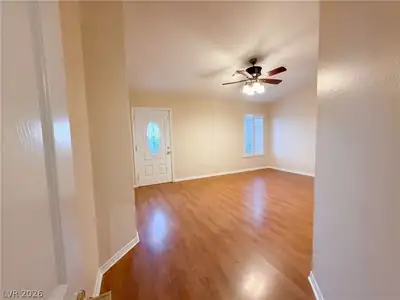
Flooring: Ceramic Tile
House Faces: West
Exterior: Balcony, Private Yard
Lot: Desert Landscaping, Landscaped, < 1/4 Acre
Fencing: Block, Back Yard
Washer and Dryer Location: Gas Dryer Hookup, Main Level
Cooling System: Central Air, Electric
Water: Public
Sewer: Public Sewer
Energy Efficient: Windows
Fireplace (Y/N): No
Window Features: Blinds, Low-Emissivity Windows
Furnished: Unfurnished
Lot Size: 4,792 sqft
Lot Size Acres: 0.11
Patio And Porch Features: Balcony
Parking Features: Attached, Garage, Private
Pool Private (Y/N): No
View (Yes/No): Yes
Views: Mountain(s)
Building Area Total: 1,948 sqft
Attached Garage (Y/N): Yes
Garage (Y/N): Yes
Garage Spaces: 2
Roof: Tile
Stories: 1
Property Condition: Excellent, Resale
Utilities: Underground Utilities
Heating: Central, Gas
Heating (Y/N): Yes
Electric: Photovoltaics None

Room information

Room Dimensions Description
Dining Room 10x8 Dining Area
Kitchen 16x14 Granite Countertops
Great Room 17X20 Media Center, Multi Story
Bedroom 3 12x10 Closet
Bedroom 2 12x11 Closet
Primary Bedroom 16x14 Walk-In Closet(s)

Community and neighborhood details

County: Clark
Subdivision: Buffalo Ranch Phase 5
Age Restricted: No
Association: Sierra HOA
Association (Y/N): Yes
City: Las Vegas
Postal Code: 89147
Distance To Sewer Comments: Public
Distance To Water Comments: Public
Spa (Y/N): No

Schools

Kim, Frank Elementary
Lawrence Middle school
Spring Valley HS High school

Listing and financial details

MLS #: 2658032
Annual Property Taxes: $3,197
HOA Fee: $87 Monthly
HOA Fee Includes: Association Management
Financing: Cash, Conventional, FHA, VA Loan
Parcel: 163-21-314-049

Map location for 4562 White Cap Mill Street, Las Vegas, NV 89147

Directions: Buffalo/Flamingo, South on Buffalo, West (Right) on Buffalo Drive (Buffalo Ranch community), Go through the gate, keep going until you see White Cap Mill, Right on White Cap Mill, house on the right.
4562 White Cap Mill Street, Las Vegas, NV 89147 listed as MLS #2658032. This 3 bedroom 1,948 sqft Residential built in 2014 located in Las Vegas NV 89147. 4562 White Cap Mill Street was sold for $548,000 as MLS #2658032 courtesy of One Stop Realty Chelsea Gross.
GLVAR IDX © Copyright 2026 of the Greater Las Vegas Association of REALTORS® MLS. All rights reserved. The data relating to real estate for sale on this web site comes in part from the INTERNET DATA EXCHANGE Program of the Greater Las Vegas Association of REALTORS® MLS. Real estate listings held by brokerage firms other than this site owner are marked with the IDX logo. GLVAR deems information reliable but not guaranteed.

Searches related to 4562 White Cap Mill Street, Las Vegas, NV 89147

Connect with a real estate agent today — Call/text (702) 832-0229