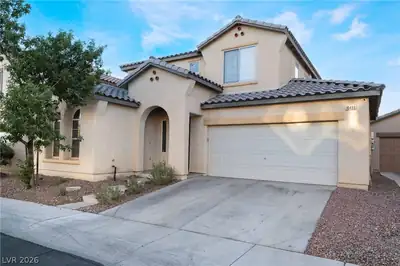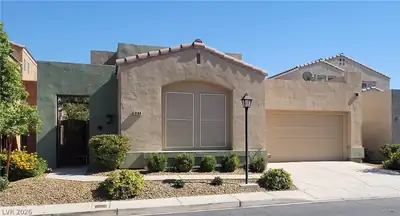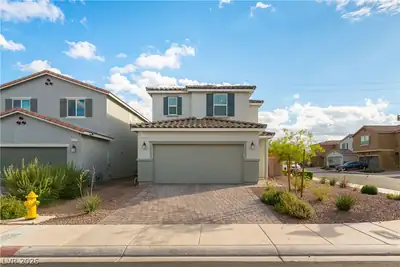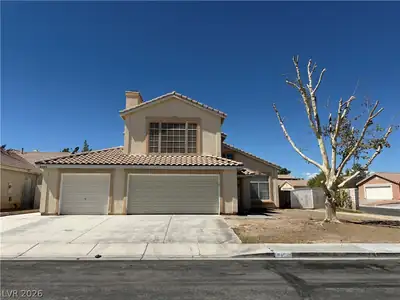
$2,795/mo
4 bds · 3 ba · 2,177 sqft
8601 Willeford Court, Las Vegas, 89123
Las Vegas, NV 89123
Enter your address below to find out how much your home is REALLY worth
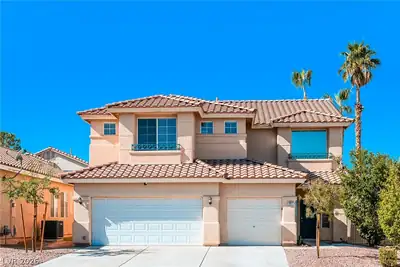
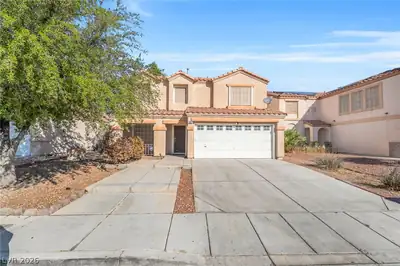
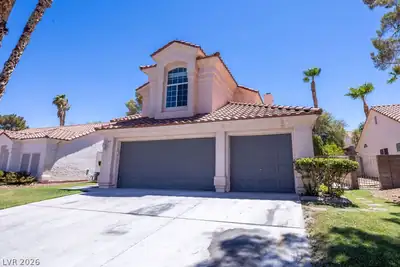
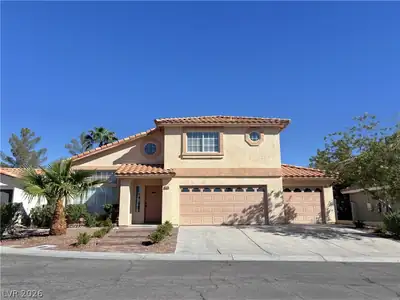
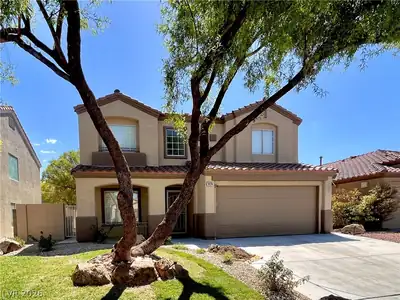
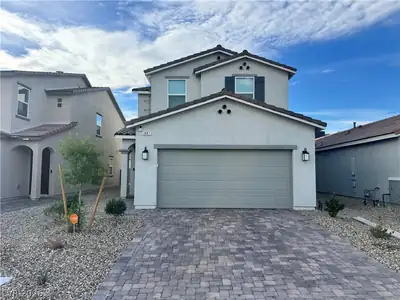
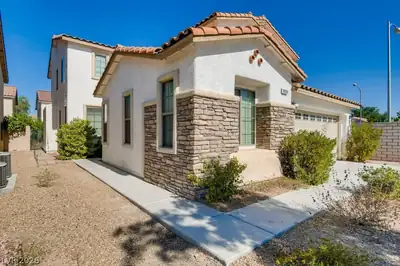
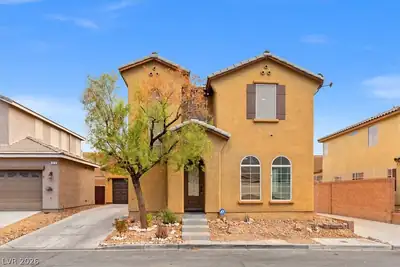
Stunning remodeled 2-story home offering 2,177 square feet of exceptional living space designed for renters who value both style and room to breathe. This gorgeous property features a light… Show more
Stunning remodeled 2-story home offering 2,177 square feet of exceptional living space designed for renters who value both style and room to breathe. This gorgeous property features a light and bright open layout enhanced by soaring vaulted ceilings, gorgeous tile flooring, and modern waterproof vinyl throughout. The thoughtfully designed floor plan provides incredible versatility and space to spread out, featuring well-appointed bedrooms alongside a spacious upstairs room that works wonderfully as a playroom, media area, home office, or study nook, plus ample storage closets and a convenient 3-car garage for all your vehicles and gear. The main living areas flow seamlessly together, creating an inviting atmosphere that maximizes both comfort and function. Step outside into your own private backyard oasis complete with a fabulous heated pool and a relaxing spa, providing the ultimate setting for year-round enjoyment or entertaining guests under the Nevada sun. Ideally situated in a prime location, this home delivers unbeatable convenience just an 8-minute drive to the airport and approximately 15 minutes to the world-famous Las Vegas Strip, putting dining, shopping, and entertainment right at your fingertips. Offered unfurnished or fully furnished for $4,150 per month, with lease terms starting at 90 days or more. Please note that the monthly pool service fee of $160 and the landscaping service fee of $140 are in addition to the monthly rent. Experience the ultimate combination of style, space, and location.
| Room | Dimensions | Description |
|---|---|---|
| Primary Bedroom | 14X12 | Ceiling Fan, Ceiling Light, Upstairs, Walk-In Closet(s) |
| Bedroom 2 | 10X10 | Ceiling Fan, Ceiling Light, Closet, Upstairs |
| Bedroom 3 | 10X10 | Ceiling Fan, Ceiling Light, Closet, Upstairs |
| Bedroom 4 | 10X10 | Ceiling Fan, Ceiling Light, Closet, Downstairs |
| Den | Other, Upstairs | |
| Family Room | 16X15 | Ceiling Fan, Downstairs |
| Living Room | 21X14 | Front, Vaulted Ceiling |
| Dining Room | 12X10 | Living Room/Dining Combo, Vaulted Ceiling |
| Kitchen | Stainless Steel Appliances, Tile Flooring |
 © Copyright 2026 of the Greater Las Vegas Association of REALTORS® MLS. All rights
reserved. The data relating to real estate for sale on this web site comes in part from the INTERNET DATA
EXCHANGE Program of the Greater Las Vegas Association of REALTORS® MLS. Real estate listings held by
brokerage firms other than this site owner are marked with the IDX logo. GLVAR deems information reliable
but not guaranteed.
Connect with a real estate agent today — Call/text (702) 832-0229