$749,888
2 bds · 3 ba · 1,394 sqft
125 East Harmon Avenue 3601&3603, Las Vegas, 89109
Las Vegas, NV 89103
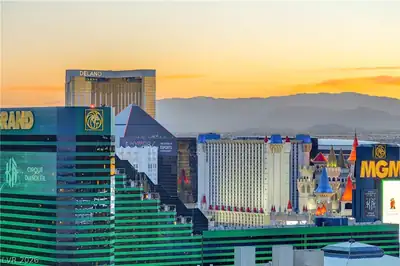
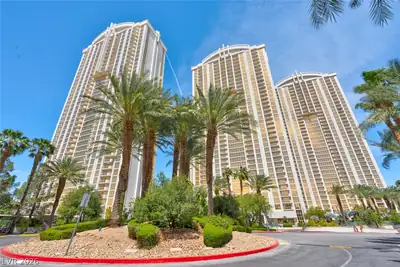
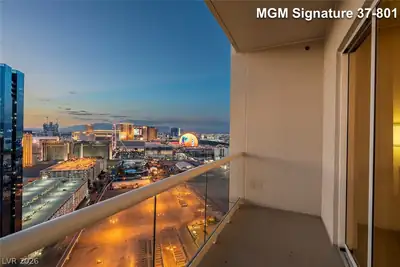
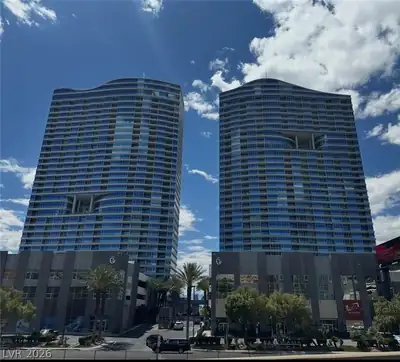
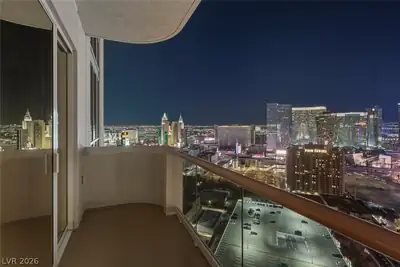
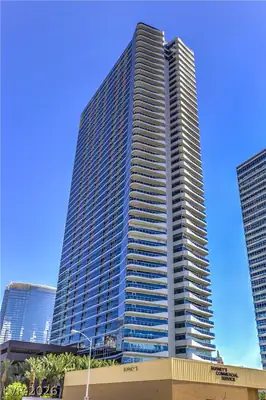
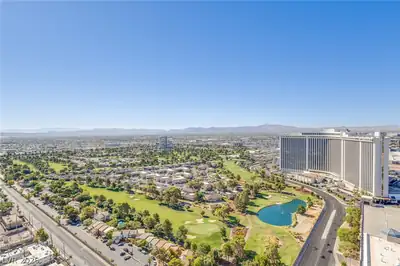
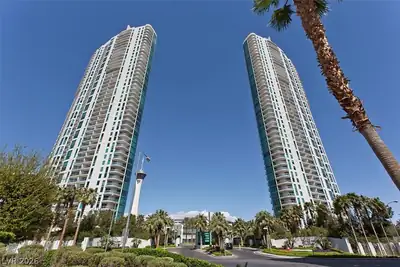
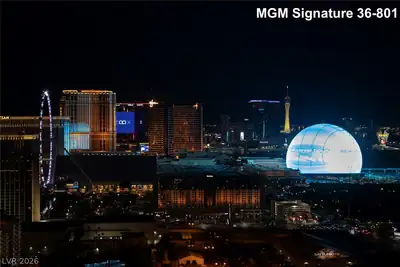
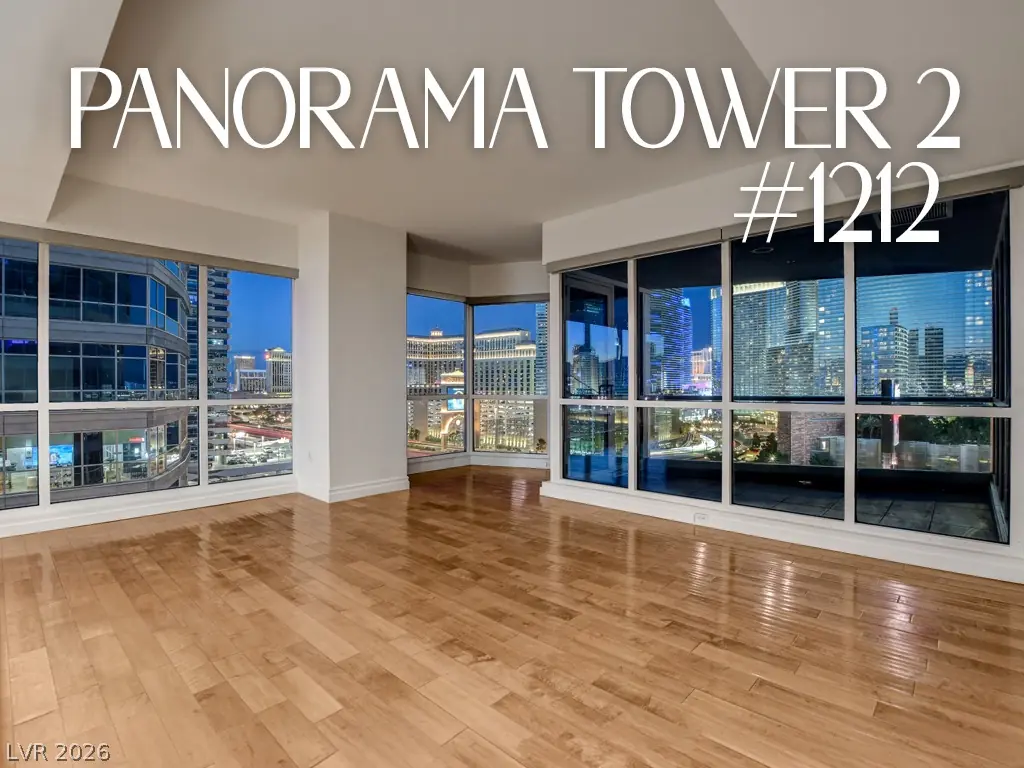
Highlу desіrаble corner rеsіdenсe in Panorama Τowеrs showcasing breathtaking Strip and mountain views from two private balconies. This expansive 1,433 SF floor plan offers 2 spacious… Show more
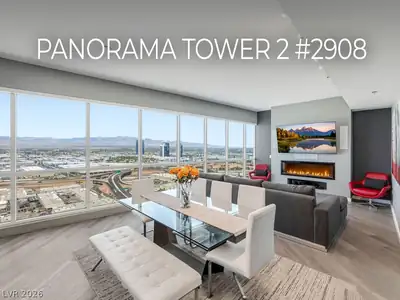
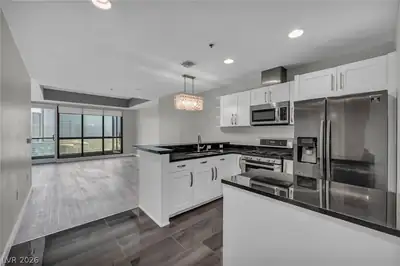
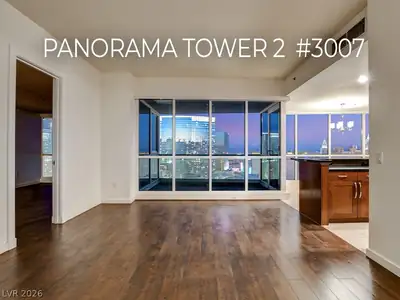
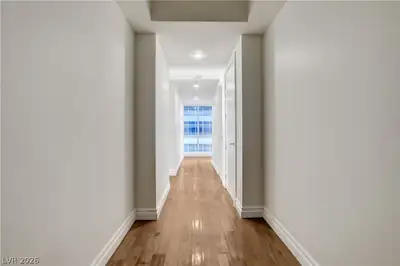
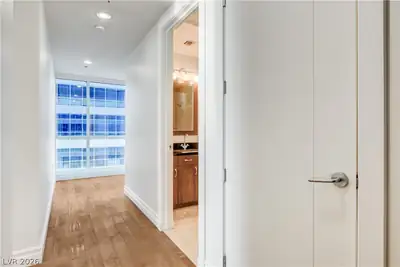
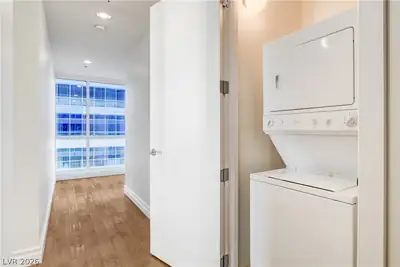
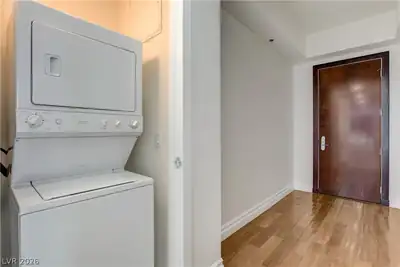
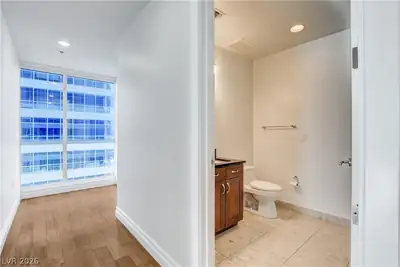
Highlу desіrаble corner rеsіdenсe in Panorama Τowеrs showcasing breathtaking Strip and mountain views from two private balconies. This expansive 1,433 SF floor plan offers 2 spacious bedrooms and 2 full bathrooms, designed for both comfort and functionality. Positioned on the highest floor available for this layout, this unit captures elevated views and enhanced privacy rarely found in the building. The open-concept living space is filled with natural light, beautiful wood floors—perfect for entertaining or enjoying the Las Vegas skyline. The primary suite offers a serene retreat with direct balcony access, while the second bedroom provides flexibility for guests or a home office. Additional highlights include two dedicated parking spaces, a premium feature within the community. Located in one of the most sought-after high-rise communities just moments from the Las Vegas Strip, residents enjoy resort-style amenities and a vibrant, luxury lifestyle.
| Room | Dimensions | Description |
|---|---|---|
| Primary Bedroom | 16x10 | Balcony, Pbr Separate From Other |
| Primary Bathroom | Separate Shower | |
| Bedroom 2 | 12x10 | Closet |
| Living Room | 19x11 | Rear |
| Kitchen | Breakfast Bar/Counter, Granite Countertops, Lighting Recessed, Marble/Stone Countertops, Stainless Steel Appliances |


 © Copyright 2026 of the Greater Las Vegas Association of REALTORS® MLS. All rights
reserved. The data relating to real estate for sale on this web site comes in part from the INTERNET DATA
EXCHANGE Program of the Greater Las Vegas Association of REALTORS® MLS. Real estate listings held by
brokerage firms other than this site owner are marked with the IDX logo. GLVAR deems information reliable
but not guaranteed.
© Copyright 2026 of the Greater Las Vegas Association of REALTORS® MLS. All rights
reserved. The data relating to real estate for sale on this web site comes in part from the INTERNET DATA
EXCHANGE Program of the Greater Las Vegas Association of REALTORS® MLS. Real estate listings held by
brokerage firms other than this site owner are marked with the IDX logo. GLVAR deems information reliable
but not guaranteed.
Connect with a real estate agent today — Call/text (702) 832-0229